Leave a Message
Thank you for your message. We will be in touch with you shortly.

Property Description

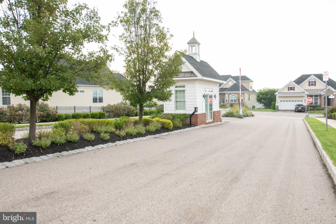
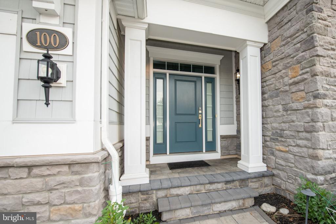
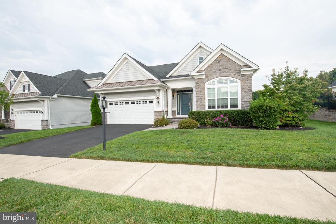
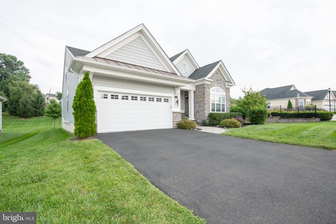
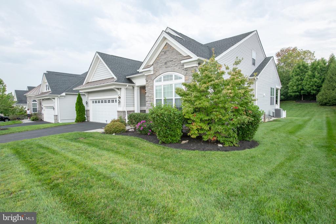
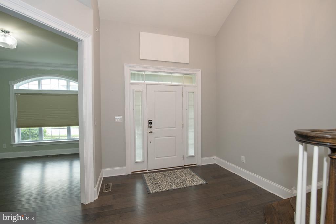
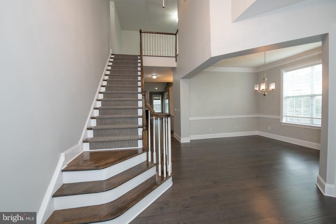
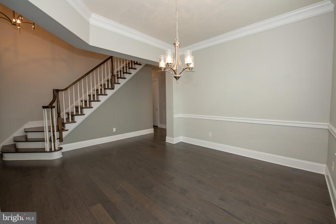
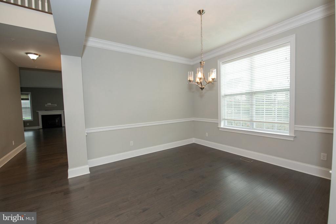
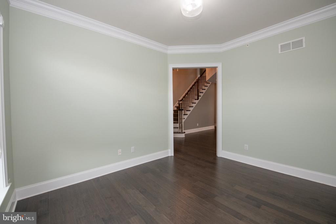
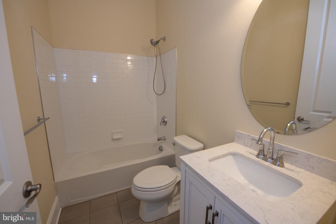
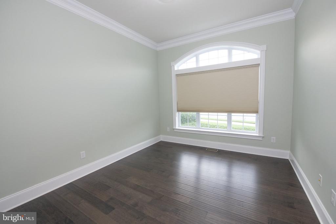
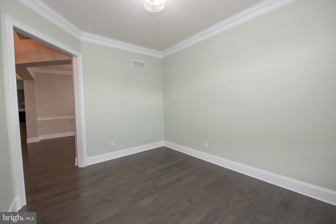
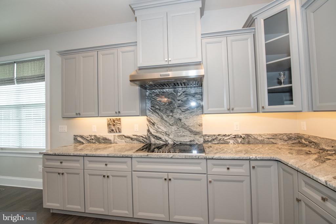
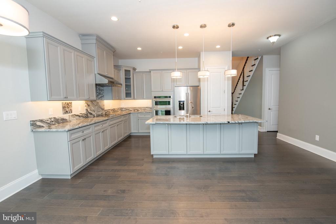
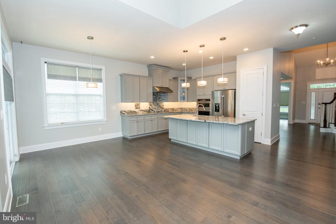
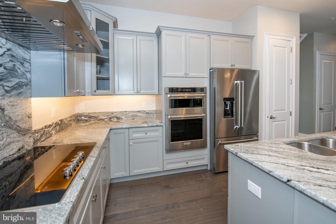
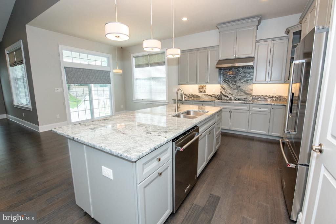
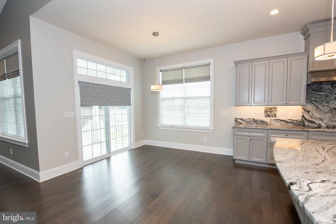
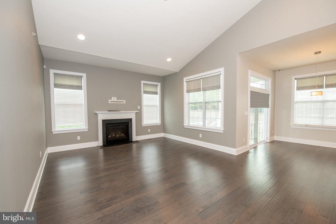
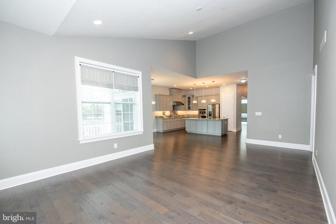
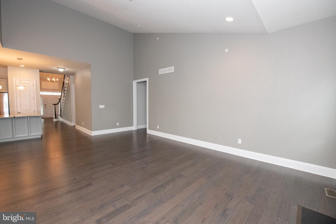
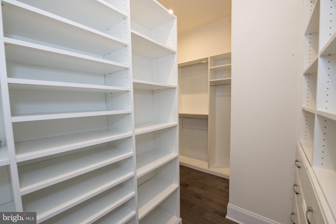
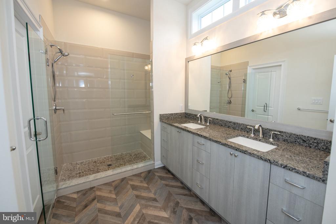
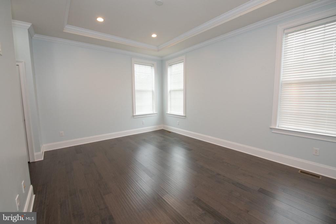
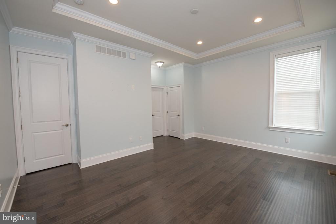
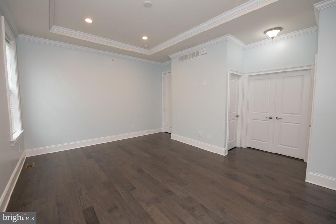
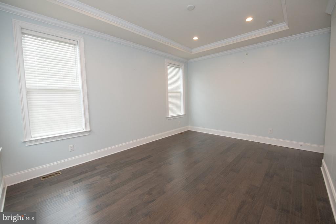
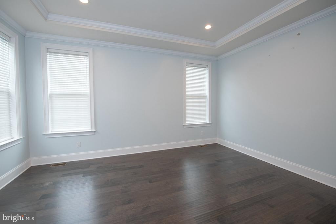
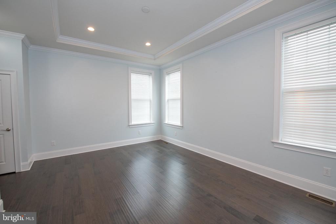
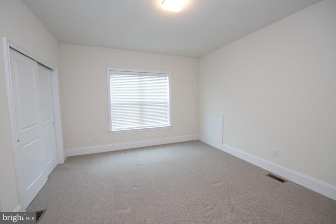
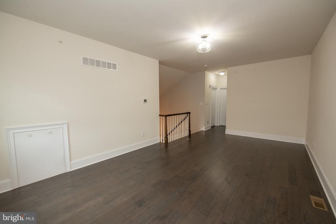
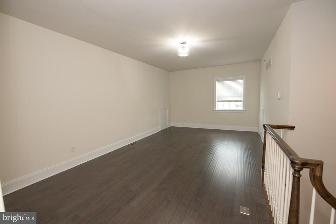
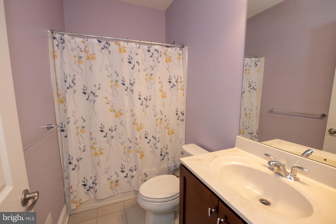
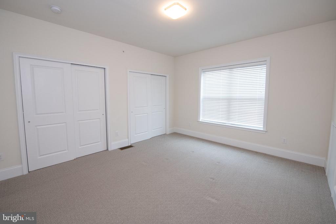
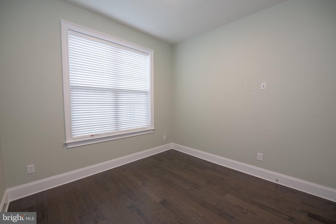
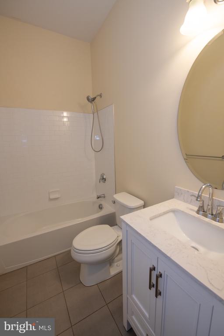
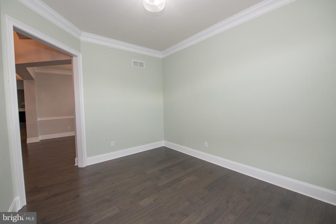
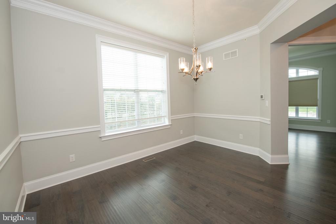
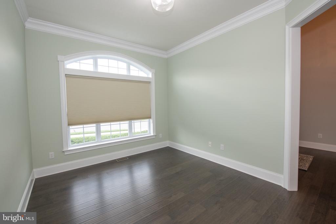
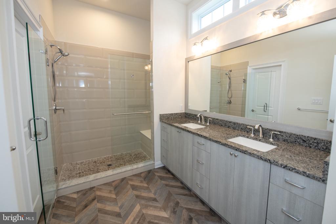
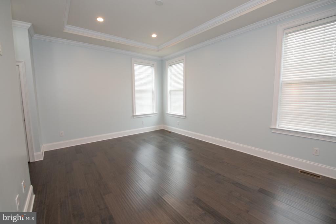
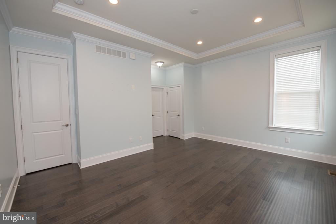
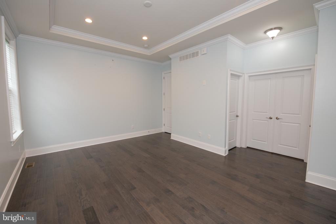
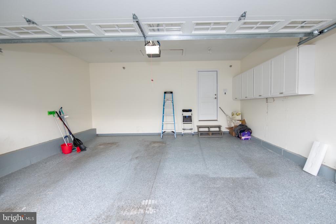
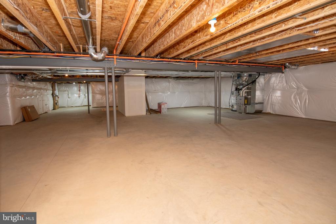
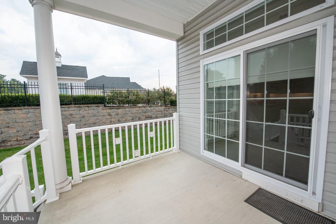
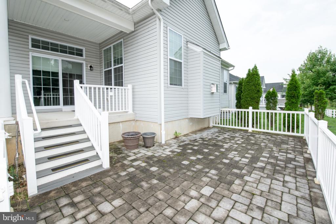
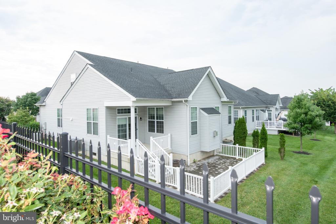
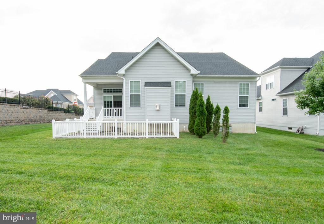
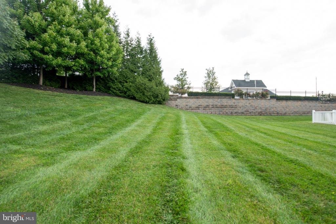
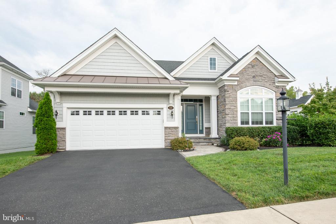
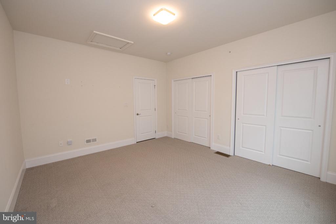
Nestled within the prestigious Regency at Upper Dublin, this exquisite detached residence is designed for those seeking a refined lifestyle in a vibrant senior community, with an age requirement of 55 and better. Built in 2019, this home boasts a harmonious blend of Colonial and Ranch architectural styles, showcasing stunning stone and vinyl siding that exudes elegance. Step inside to discover an inviting open floor plan, where natural light dances across engineered wood and tile flooring. The gourmet kitchen, complete with upgraded countertops, a spacious island, and stainless steel appliances, is perfect for culinary enthusiasts. Enjoy cozy evenings in the family room, warmed by a gas fireplace adorned with a charming mantel. This home features three generously sized bedrooms, including a luxurious primary suite with a walk-in closet and spa-like bathroom. Thoughtful details such as crown moldings, chair railings, and recessed lighting enhance the ambiance throughout. Outside, the meticulously landscaped lot offers a serene retreat, backing to trees for added privacy. Enjoy leisurely afternoons on the enclosed patio or take advantage of the community's exceptional amenities, including a fitness center, outdoor pool, and clubhouse. With a two-car attached garage and a host of security features, this property ensures both convenience and peace of mind. Experience the exclusive lifestyle that awaits in this remarkable community, where luxury meets comfort in every detail.
Overview

Property Status
Sold
Date Sold
October 14, 2026
Lot Size
10,151 Sq.Ft.
MLS ID
PAMC2194546
Property Type
Residential
Year Built
2019

Features & Amenities

Total Area
2,950 Sq.Ft.
Neighborhood
Montgomery County
Architecture Styles
Colonial, Ranch/Rambler
Stories
2
Garage Spaces
2.0
Water Source
Public
Pool
Yes - Community
Roof
Asphalt
Lot Features
Backs to Trees, Cleared, Front Yard, Landscaping, Level, Rear Yard, Side Yard(s)
Parking
Attached Garage, Driveway, On Street
Heat Type
Forced Air
Air Conditioning
Central A/C
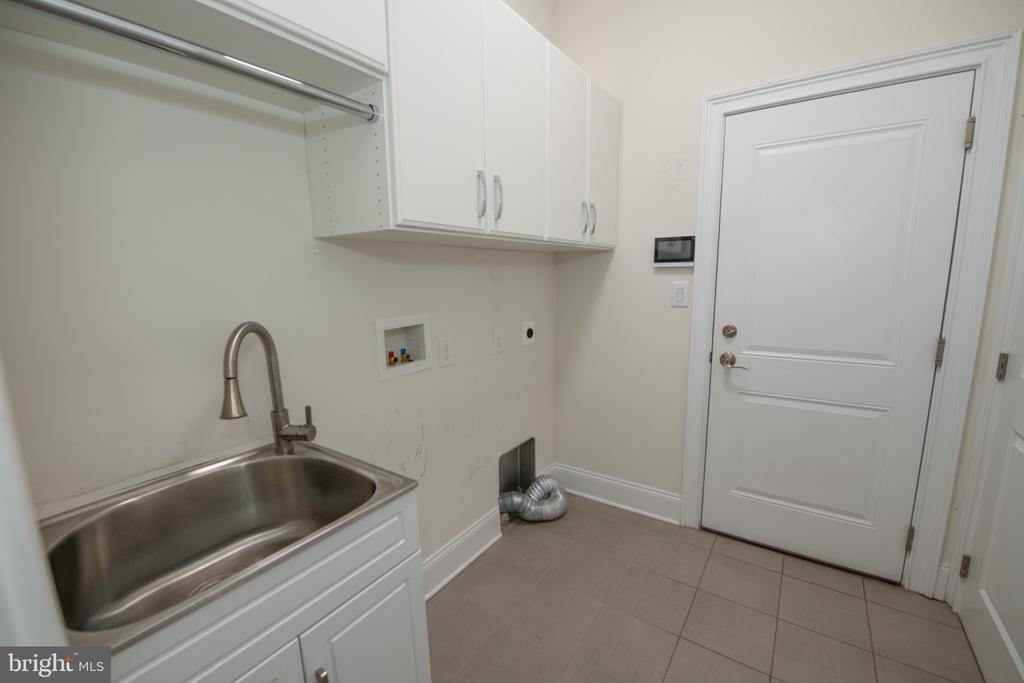
Laundry Room
Main Floor
Fireplace
Gas/Propane, Mantel(s), Other
Appliances
Built-In Microwave, Built-In Range, Cooktop, Dishwasher, Disposal, Dryer, Oven - Self Cleaning, Oven - Wall, Refrigerator, Stainless Steel Appliances, Washer, Water Heater
Other Interior Features
Bathroom - Stall Shower, Bathroom - Tub Shower, Carpet, Chair Railings, Crown Moldings, Dining Area, Entry Level Bedroom, Family Room Off Kitchen, Floor Plan - Open, Kitchen - Gourmet, Kitchen - Island, Pantry, Recessed Lighting, Upgraded Countertops, Walk-in Closet(s), Wood Floors
Sewer
Public Sewer
Substructure
Concrete Perimeter
Disability Features
None
HOA Amenities
Billiard Room, Club House, Common Grounds, Fitness Center, Game Room, Gated Community, Jog/Walk Path, Library, Meeting Room, Other, Pool - Outdoor, Swimming Pool
Security Features
Carbon Monoxide Detectors, Monitored, Motion Detectors, Security System, Smoke Detector
Other Exterior Features
Extensive Hardscape, Exterior Lighting, Sidewalks, Stone Retaining Walls, Street Lights
School District
UPPER DUBLIN
Sales Price
$925,000
Real Estate Tax
$15,771/yr
HOA
$405/mo
Zoning
RESIDENTIAL

Downloads

100 MAGNOLIA STREET

Schedule a Tour

We would love to help you see this beautiful home! As a full-service brokerage, we can help you tour. Please submit an offer, and answer questions about the buying process.

Thank you

for your interest in 100 MAGNOLIA STREET, DRESHER, PA 19025

100 MAGNOLIA STREET
Navigate
Aerial view of a downtown with brick buildings and leafy trees beneath a wide blue sky.

Explore Montgomery County

read more

I'm Interested In

100 MAGNOLIA STREET

or
  • CallMichael Maerten

    License #RS291382

    (484) 213-4905
  • Follow Us On Instagram