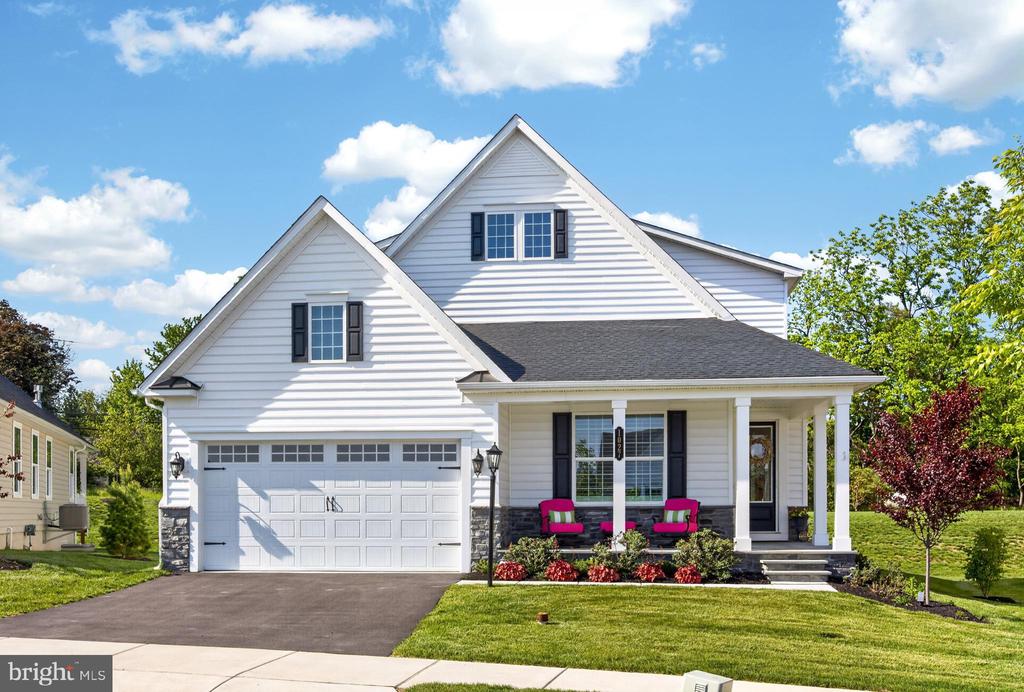
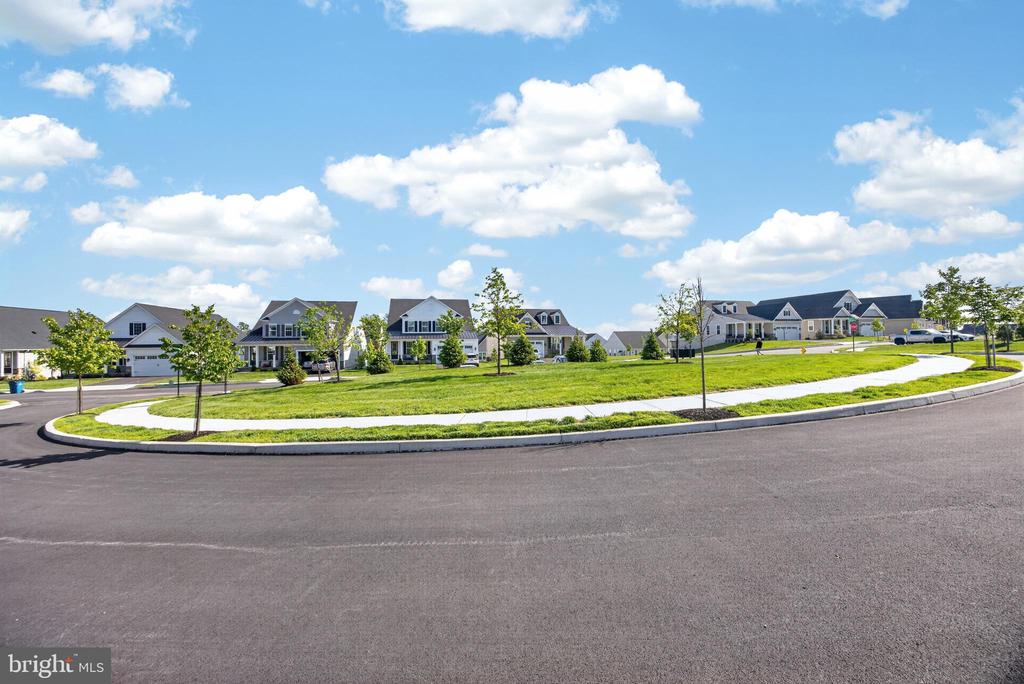
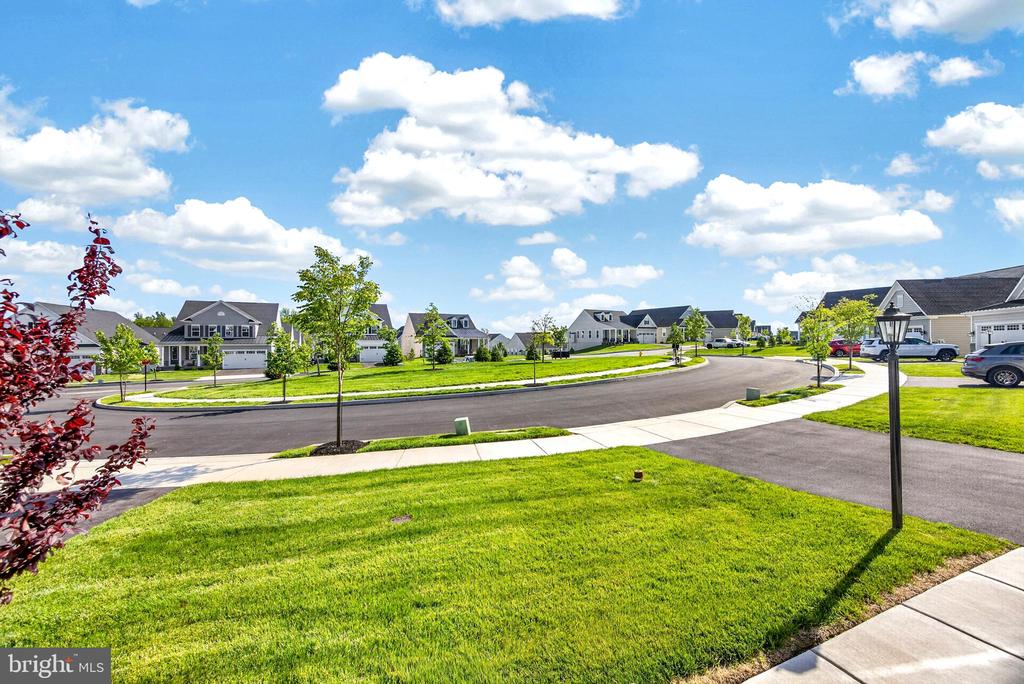
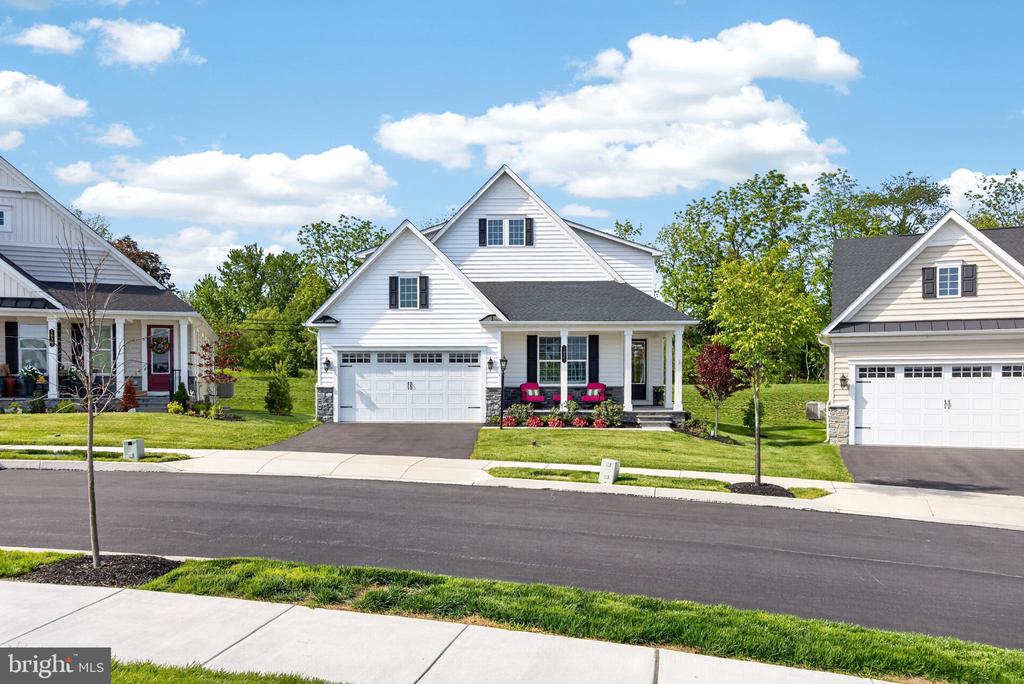
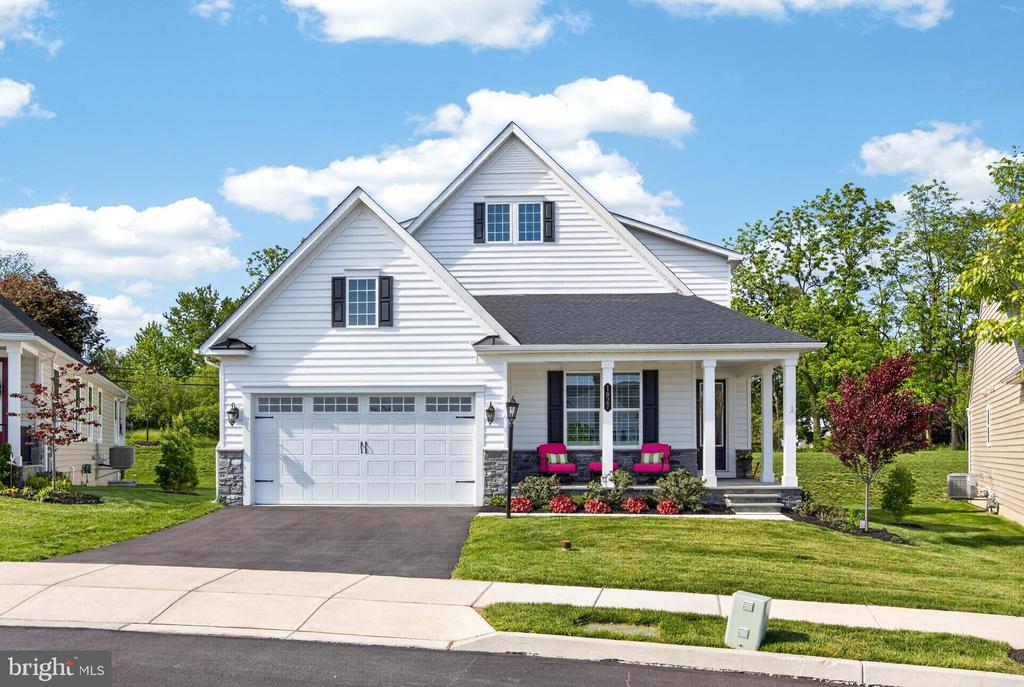
Tucked away on a quiet enclave within the sought-after Greystone community in West Goshen, this stunning 4-bedroom, 4-bath NV Homes Clarkson model sits on a premium lot with no through traffic, offering both privacy and a peaceful setting.
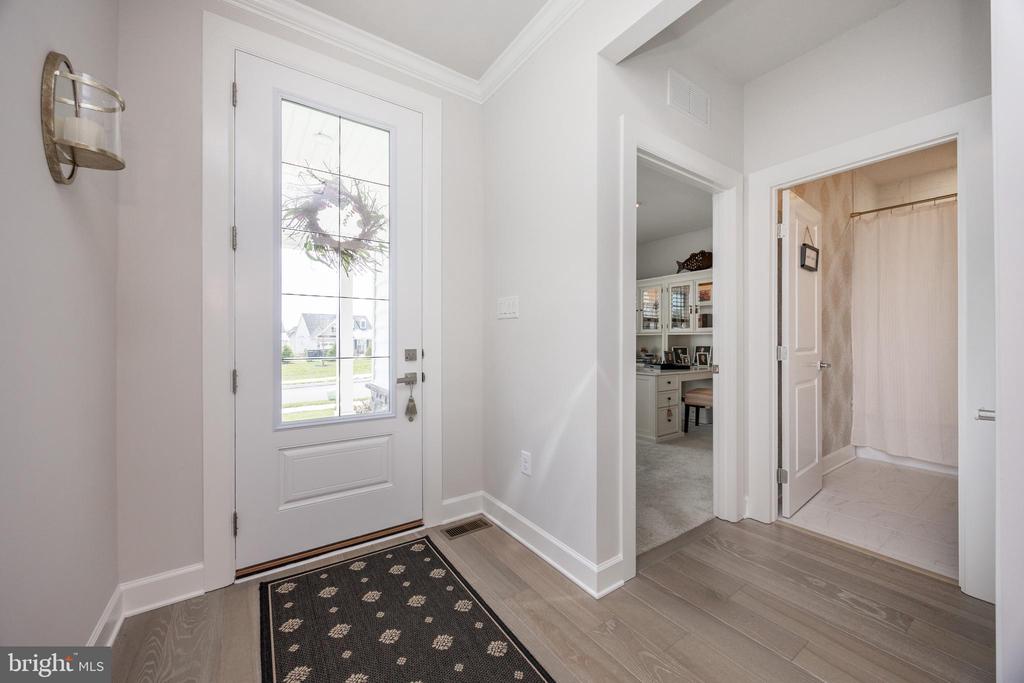
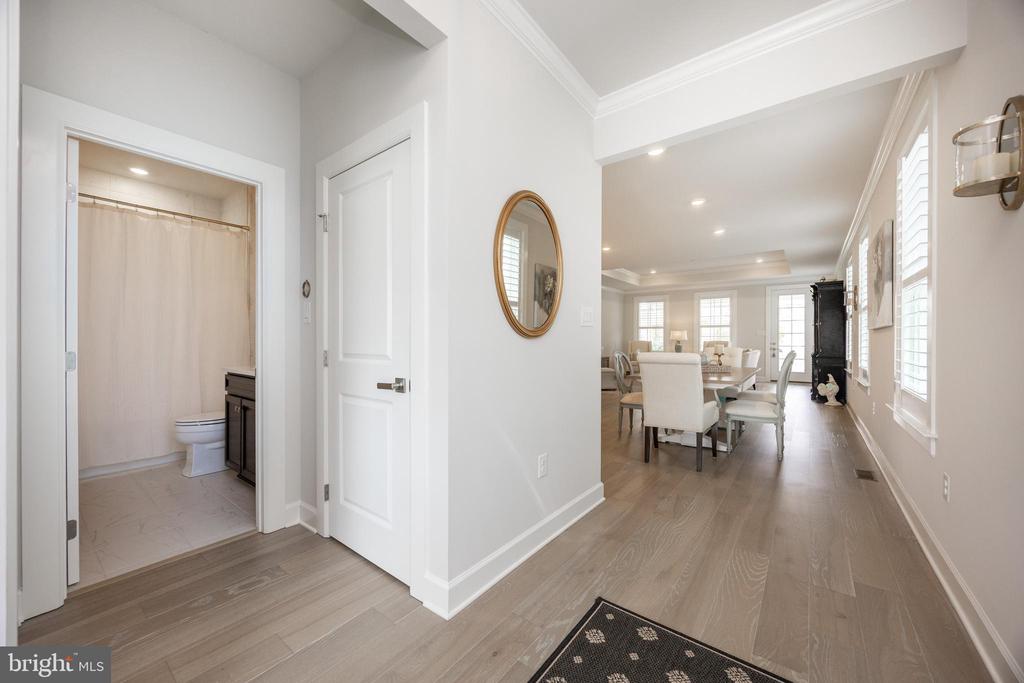
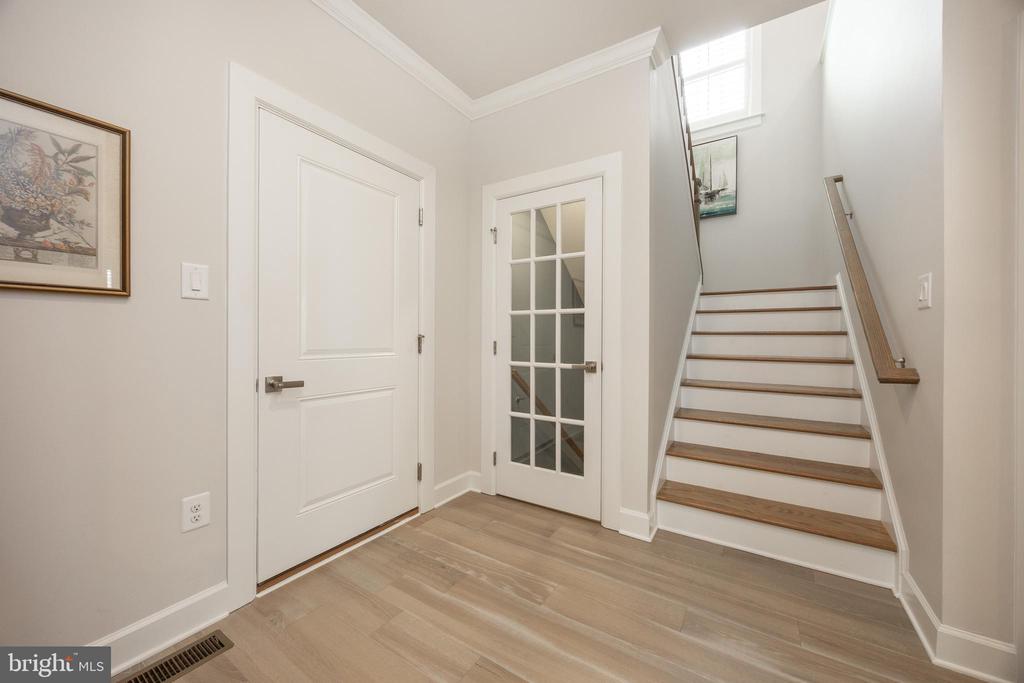
Built less than two years ago and thoughtfully enhanced well beyond the builder's model, this home is filled with elegant upgrades, custom finishes, and beautiful crown molding and detailed woodworking throughout.
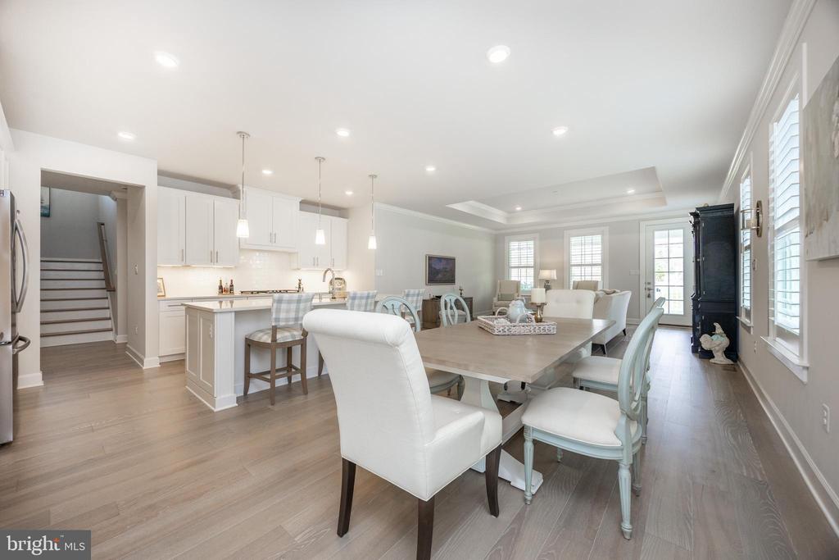
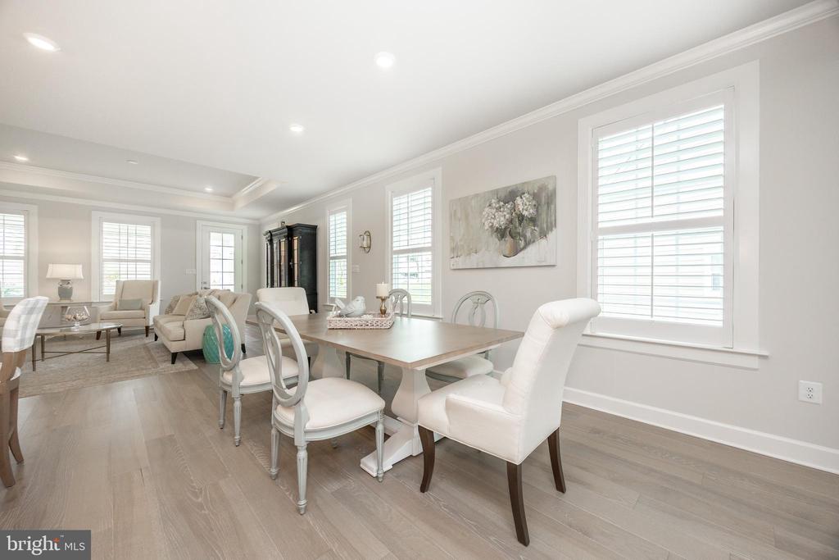
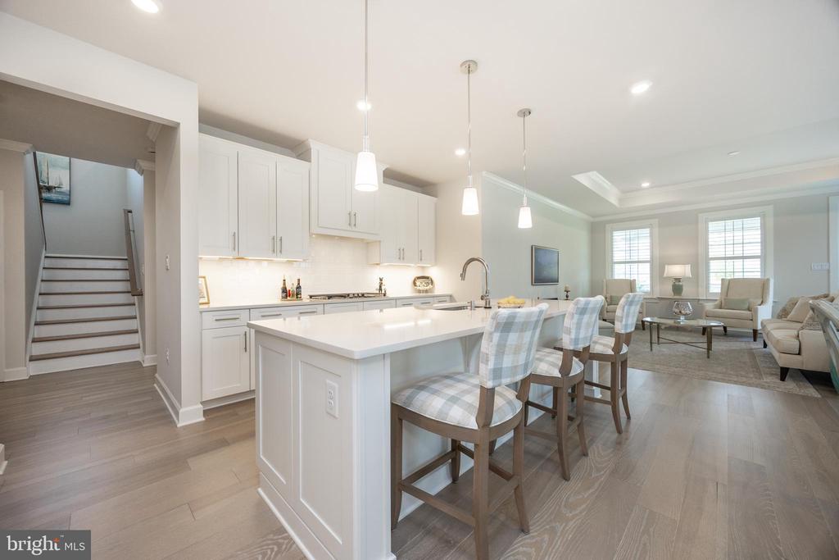
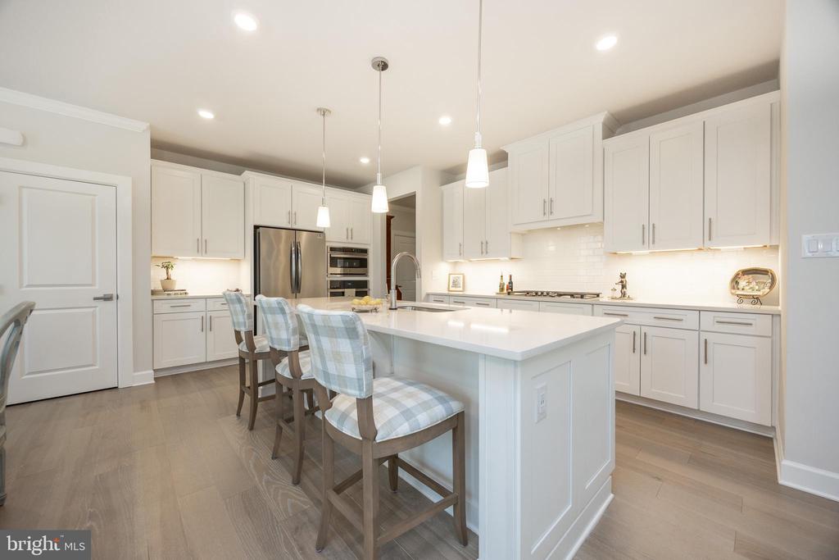
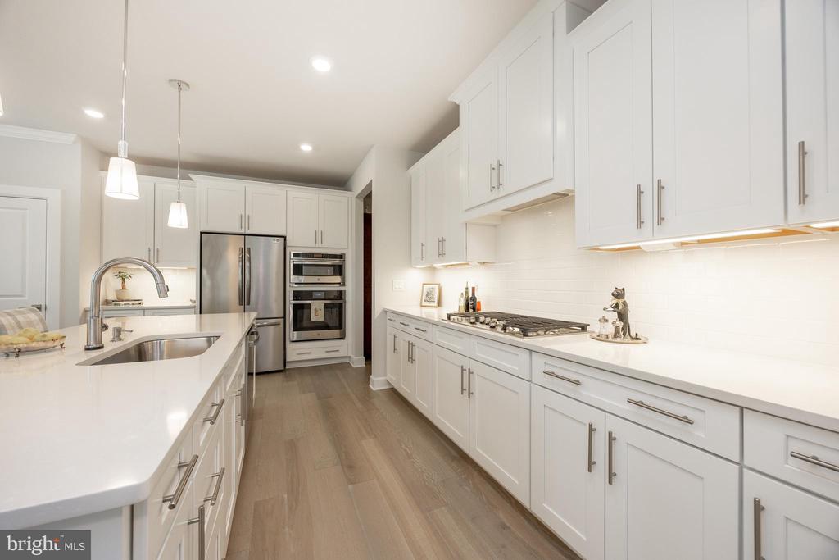
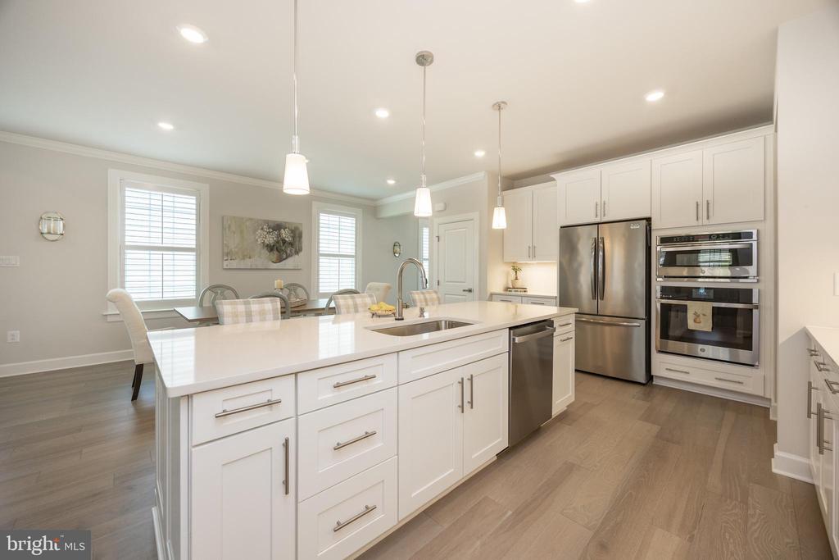
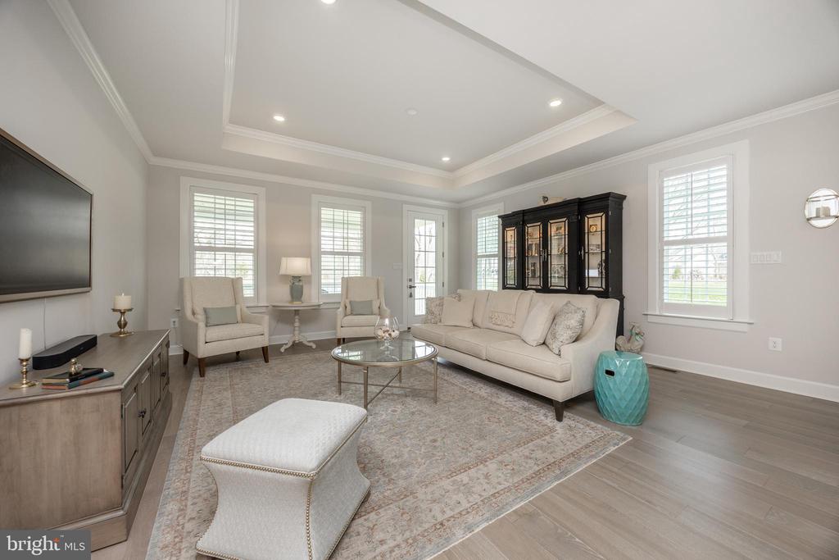
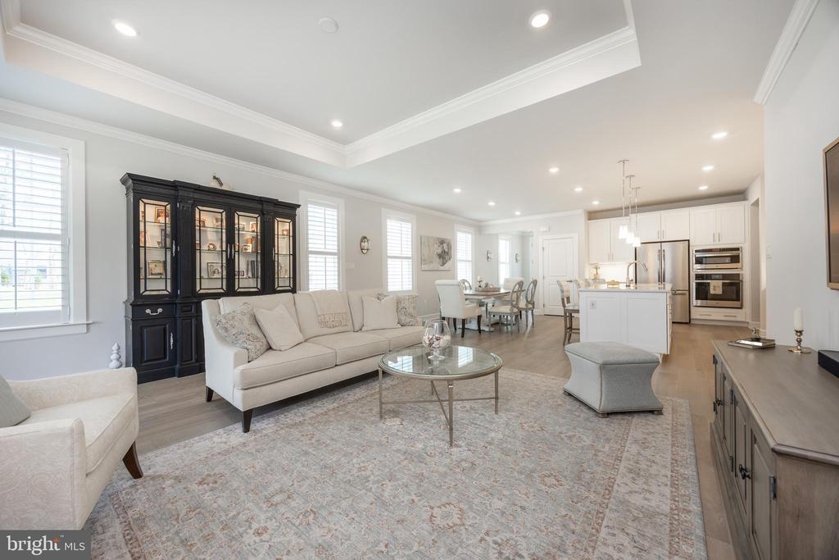
The main level features a bright, open layout with wide plank flooring, a spacious living area, and a beautifully designed kitchen with an oversized island, upgraded cabinetry, stainless steel appliances, and a clean, timeless aesthetic that flows seamlessly into the dining and gathering spaces. Natural light pours in through multiple windows, creating a warm and inviting atmosphere.
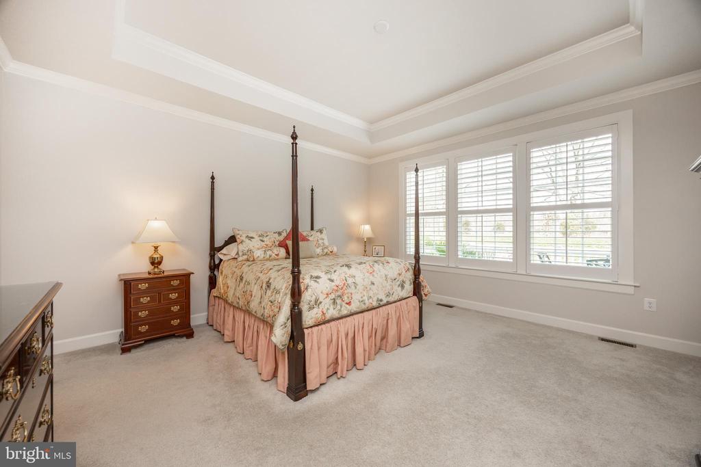
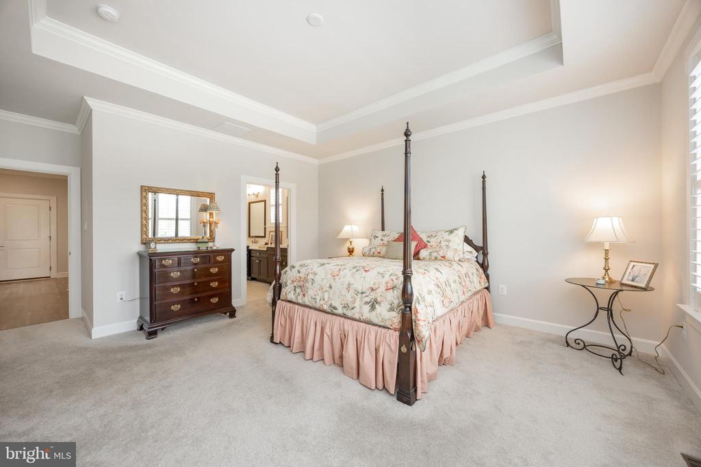
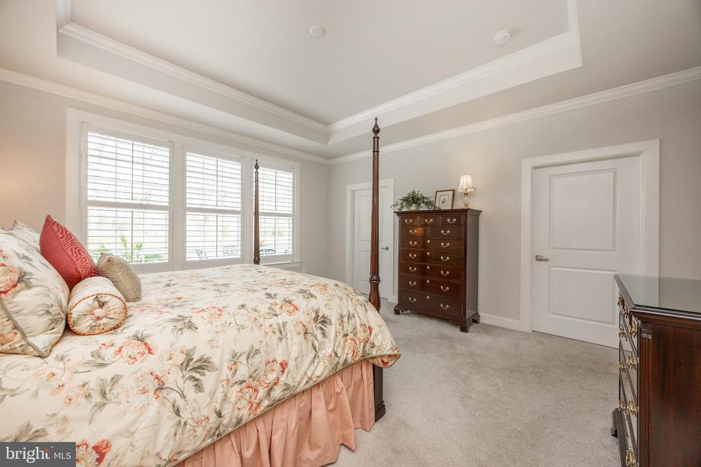
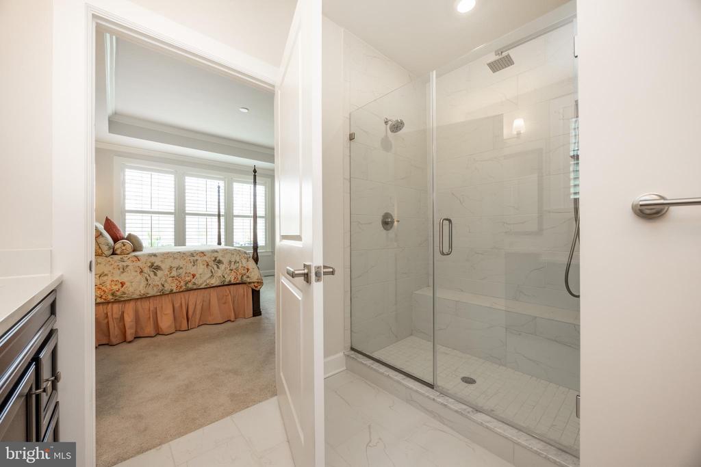
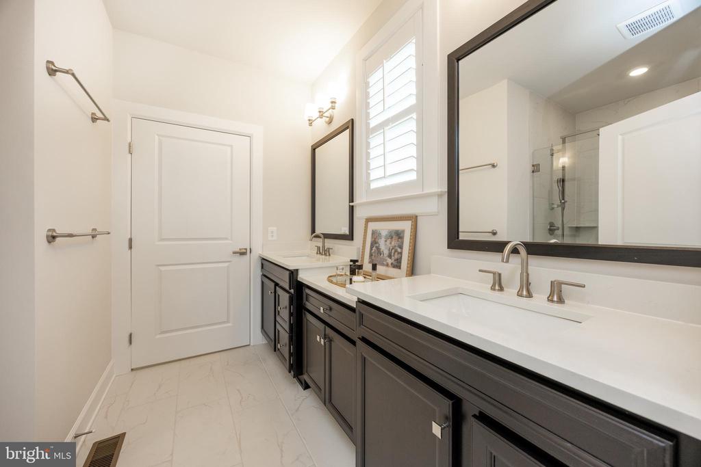
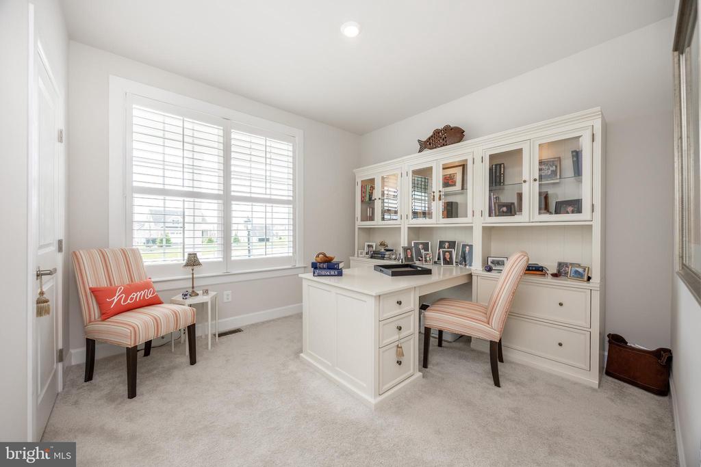
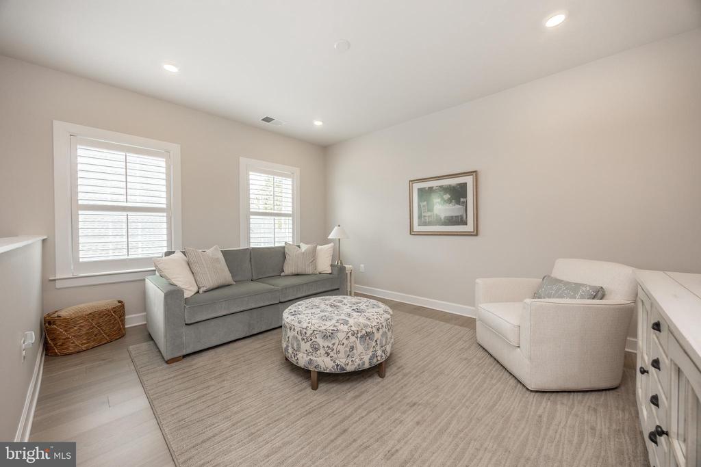
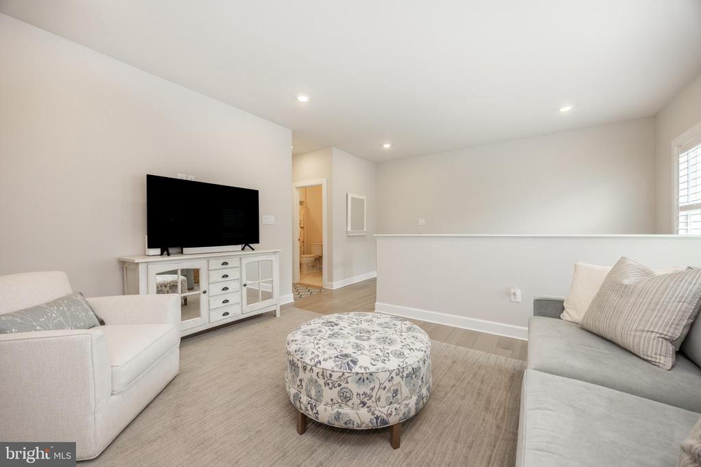
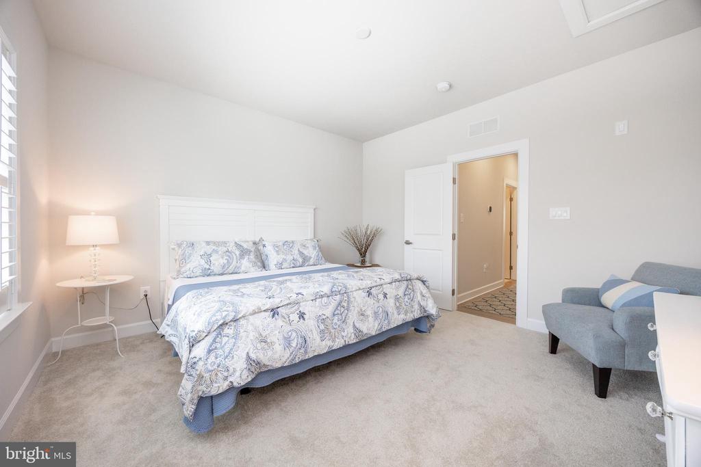
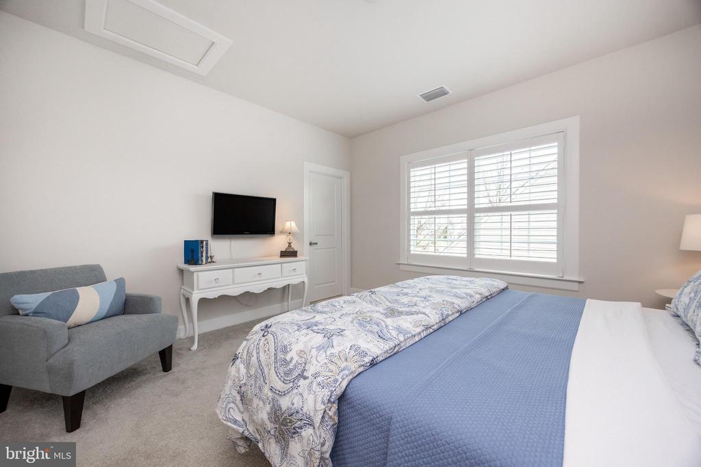
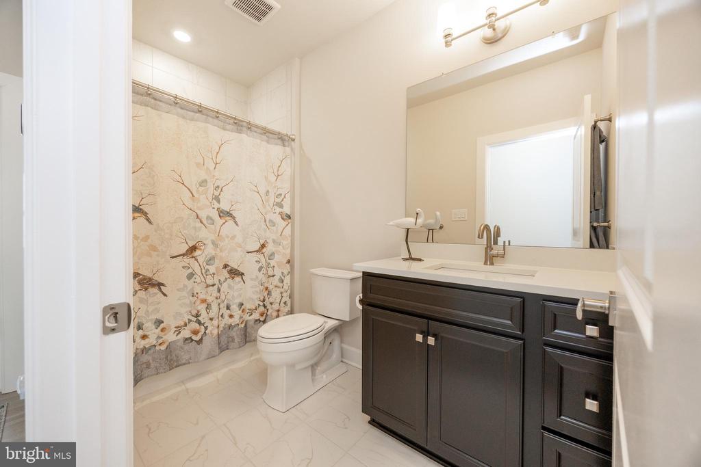
The main floor primary suite offers a true retreat, highlighted by a tray ceiling, generous proportions, and a spa-like bath with a double vanity, sleek finishes, and a large glass-enclosed shower. Two additional well-sized bedrooms - one on the main level and one on the upper floor - provide comfort and flexibility. The upper level continues to impress with a bright, spacious loft perfect for relaxing or entertaining, along with a versatile bonus room ideal for a study, gym, media room, or creative space.
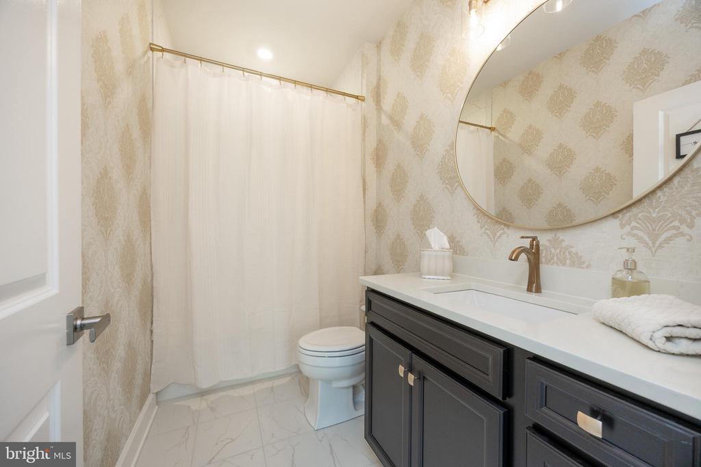
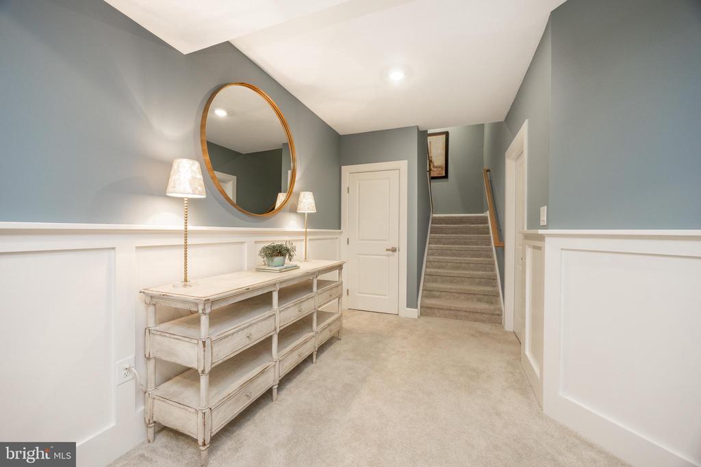
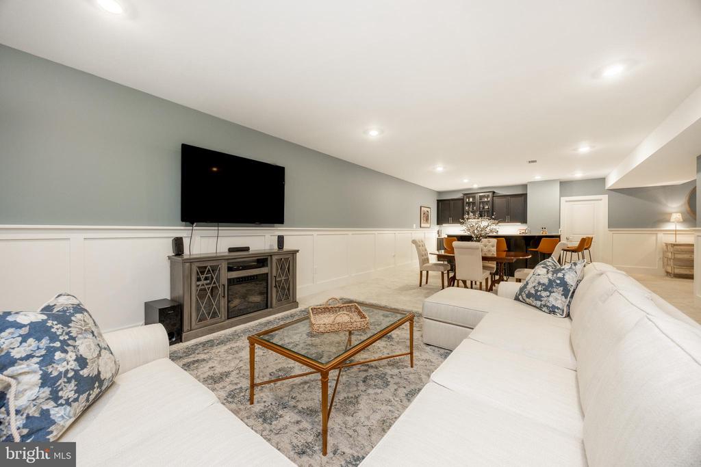
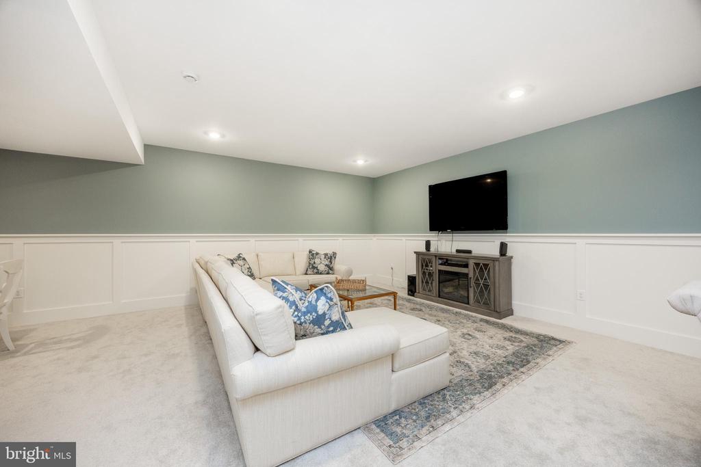
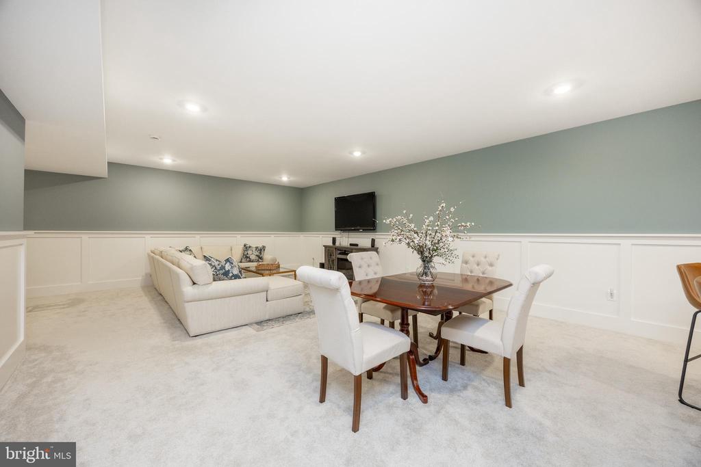
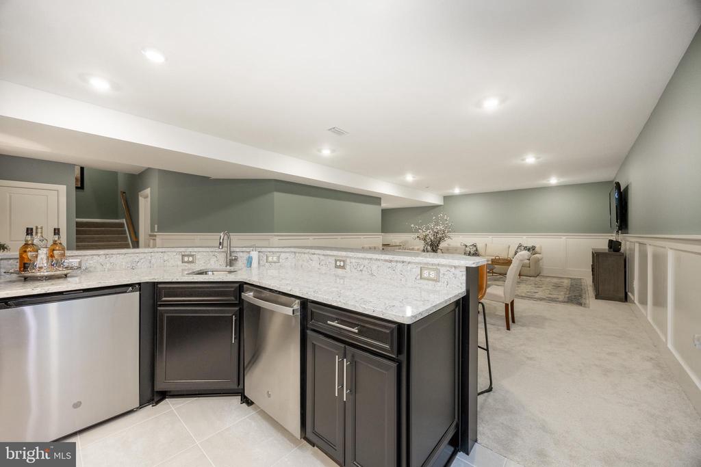
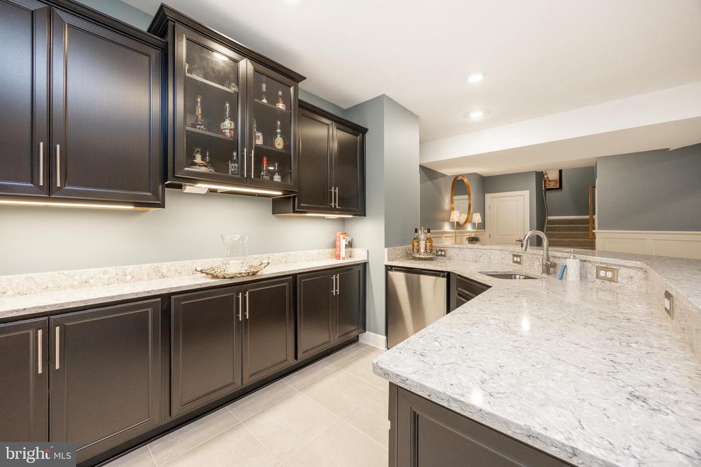
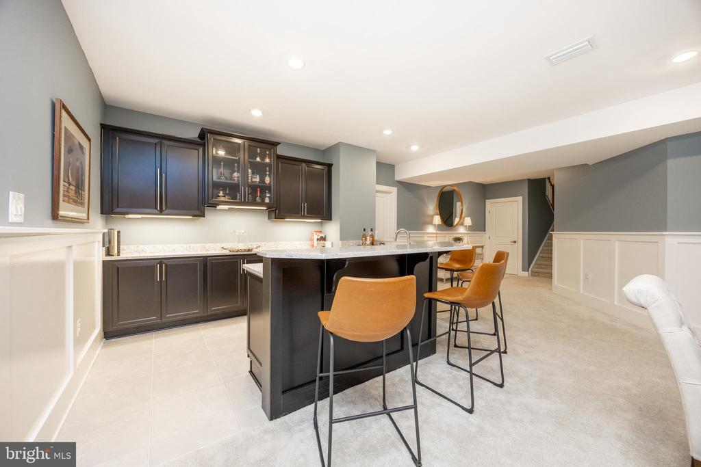
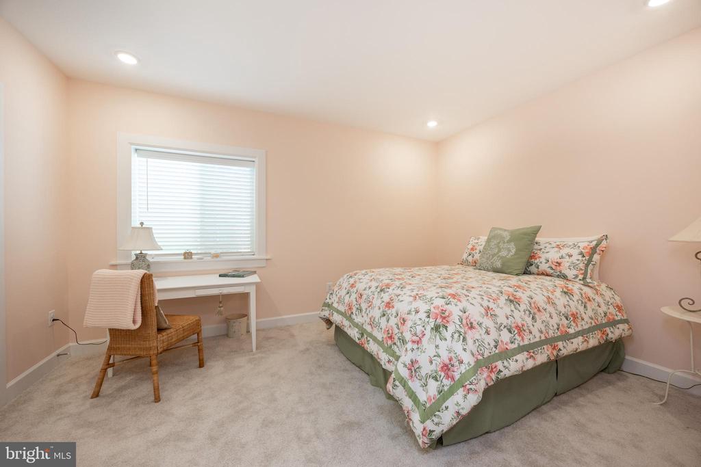
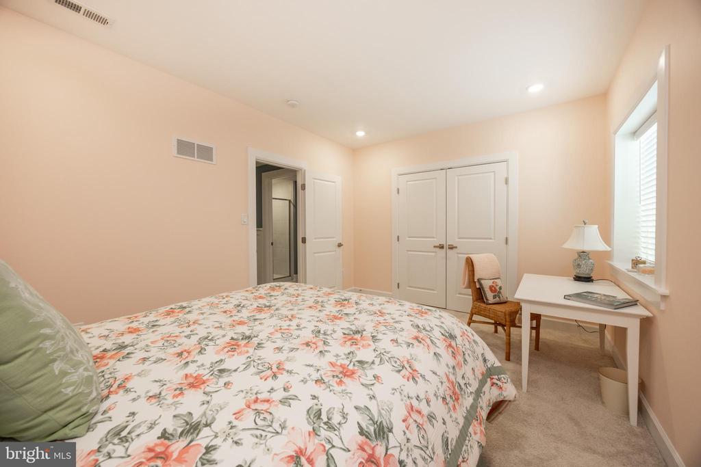
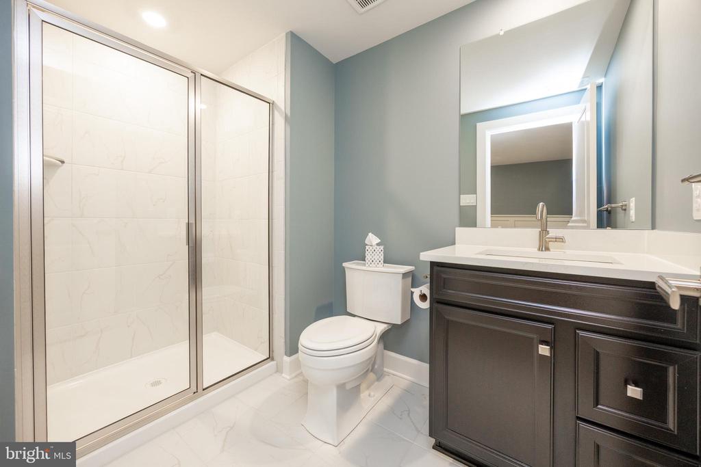
The fully finished lower level is an entertainer's dream, complete with a custom-built bar featuring cabinetry, sink, refrigerator, and dishwasher, along with multiple areas for lounging, dining, or hosting. An additional finished room provides the fourth bedroom along with a full bathroom, making it ideal for guests, extended stays, or a private retreat.
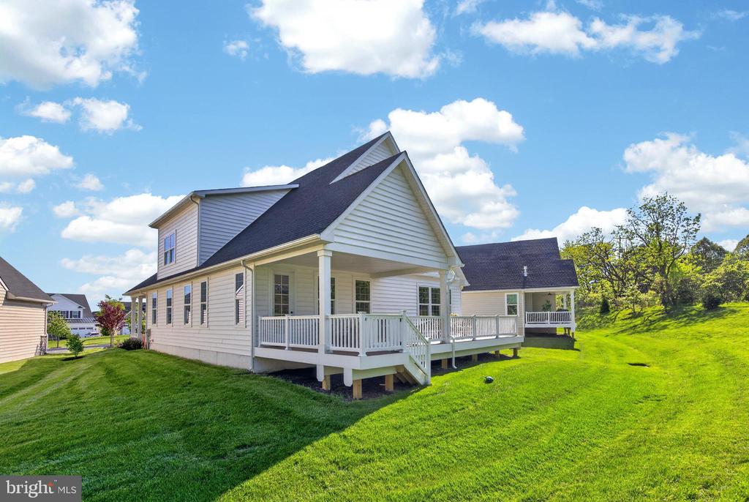
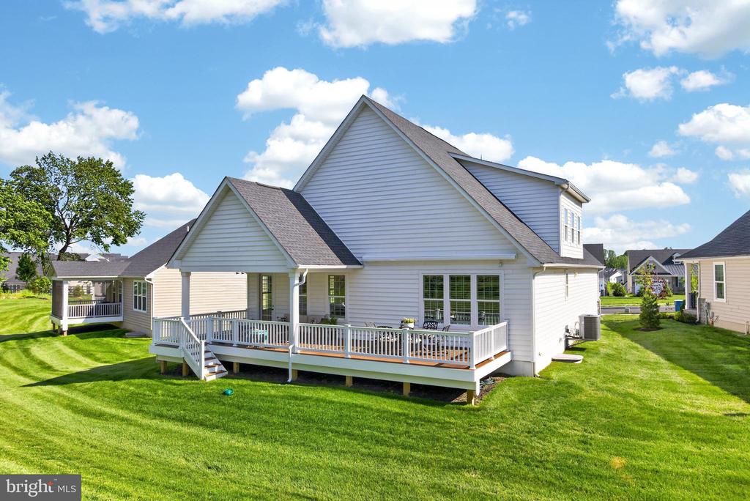
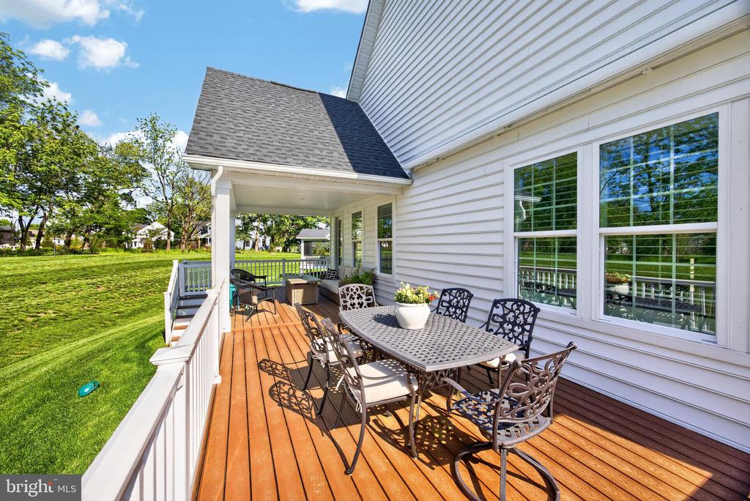
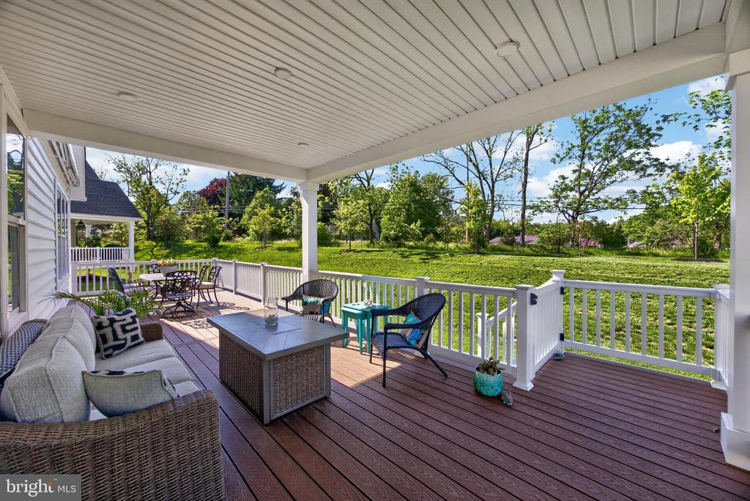
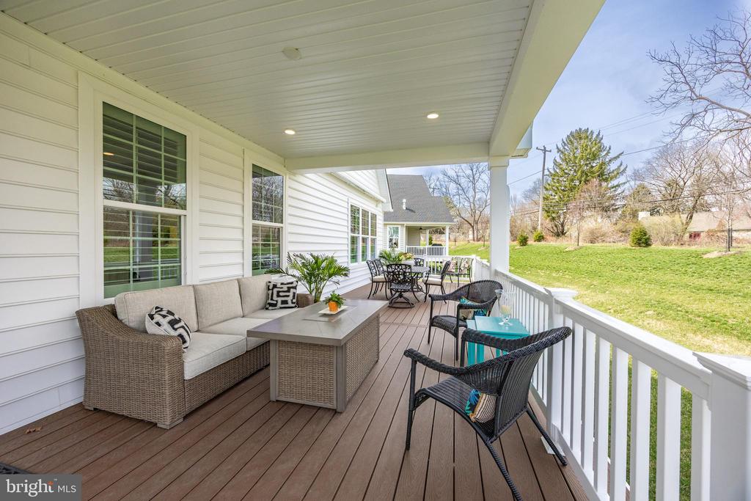
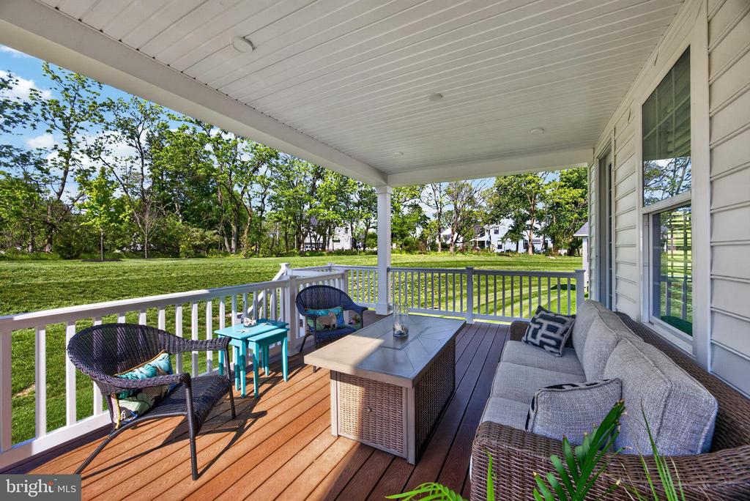
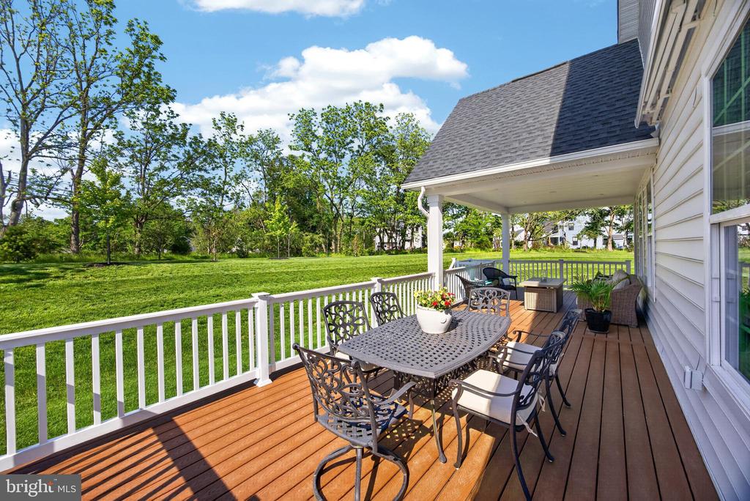
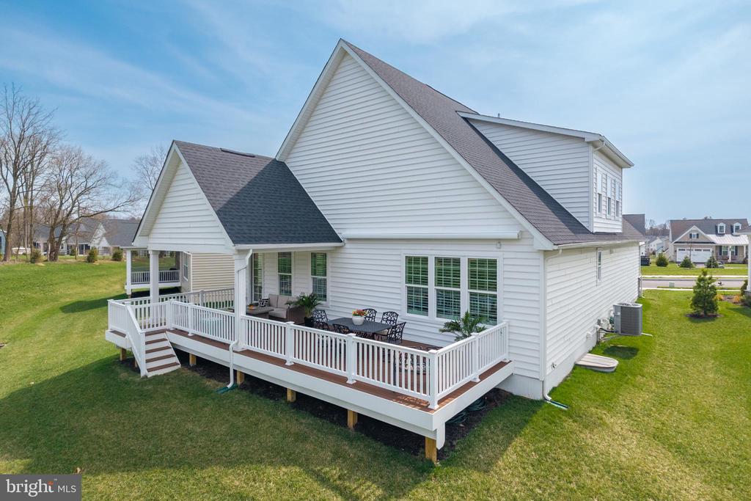
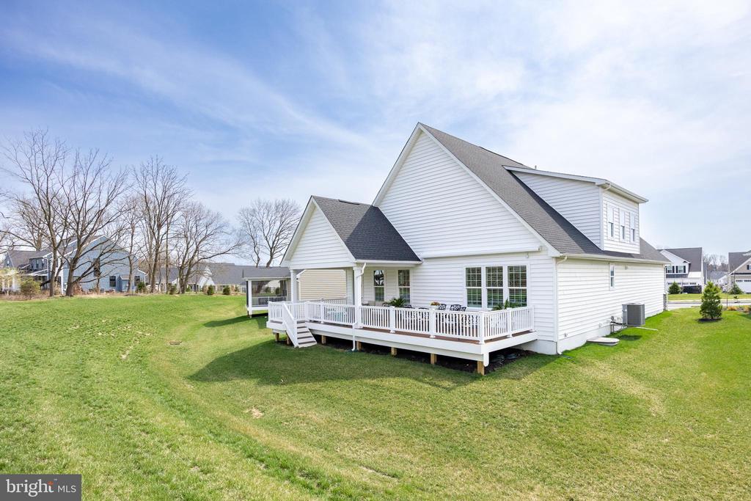
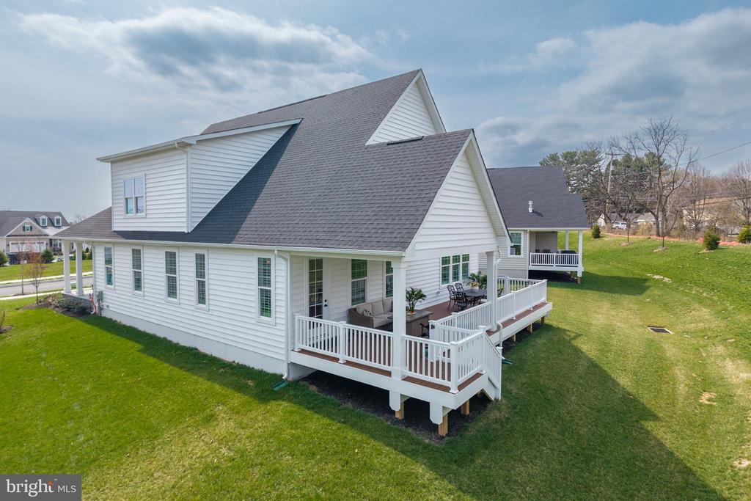
Step outside to enjoy the expansive rear deck with a covered section and electronic awning, perfect for relaxing or entertaining while overlooking the backyard.
One of the standout features of this home is the fully paid $50,000 Neighborhood Improvement District (NID), offering significant savings compared to other homes in the community.
With its premium location, thoughtful upgrades, and move-in ready condition, this home offers a level of finish and comfort that truly stands apart.