Leave a Message

Thank you for your message. We will be in touch with you shortly.

Property Description

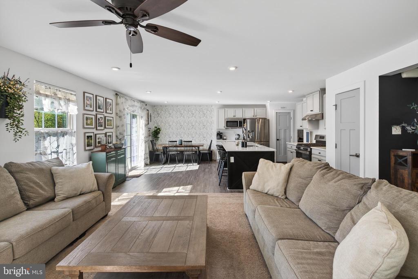
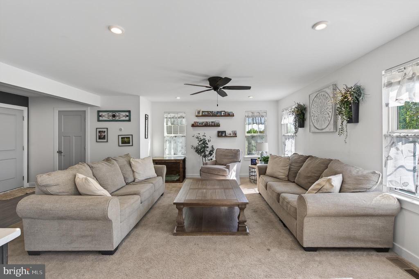
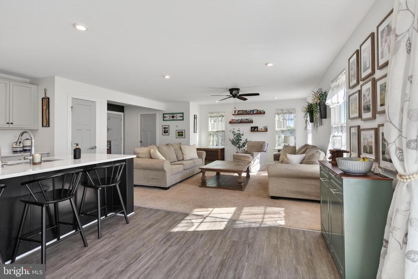
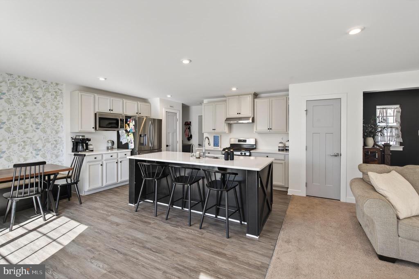
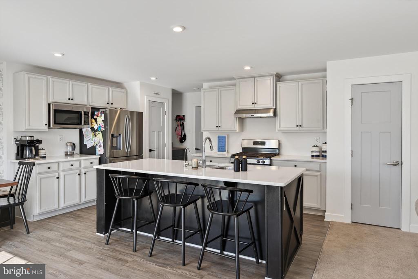
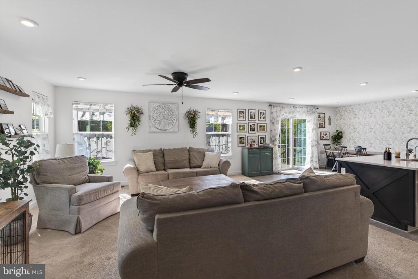
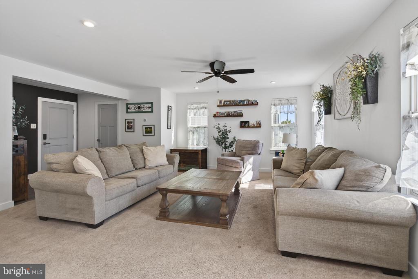
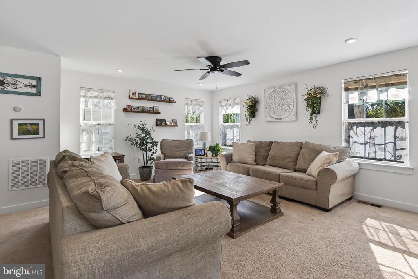
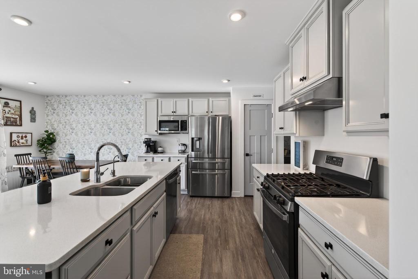
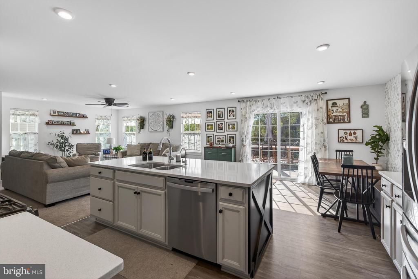
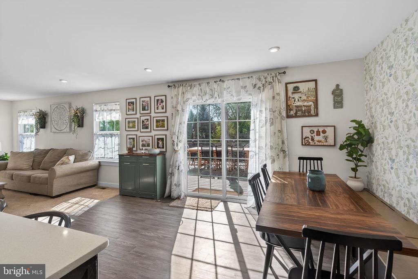
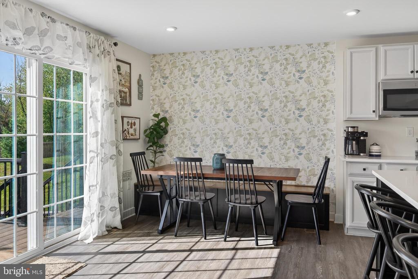
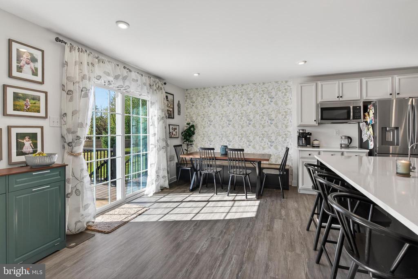
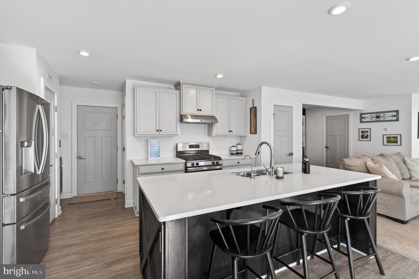
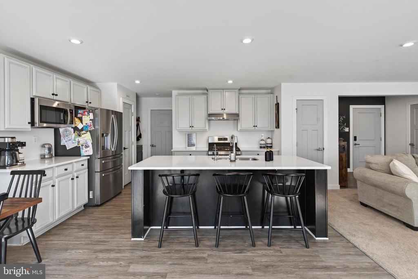
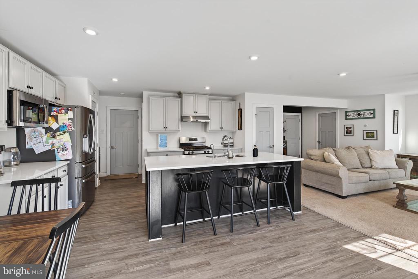
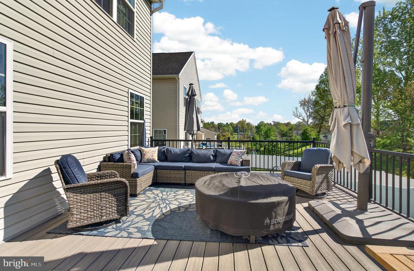
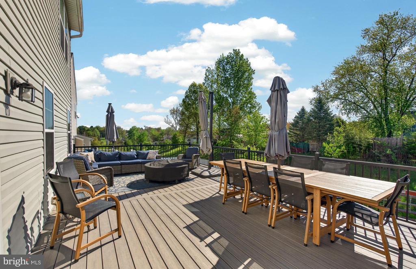
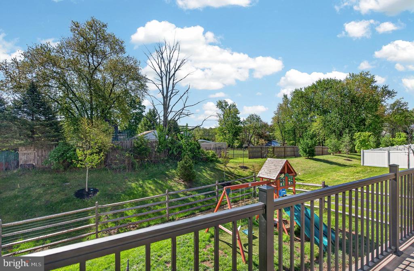
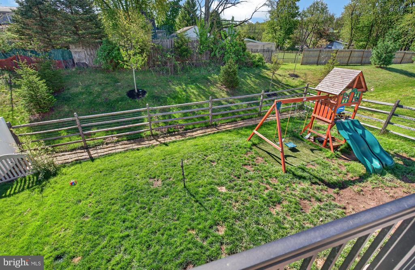
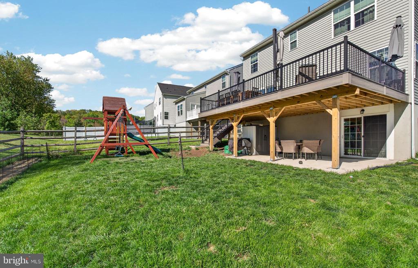
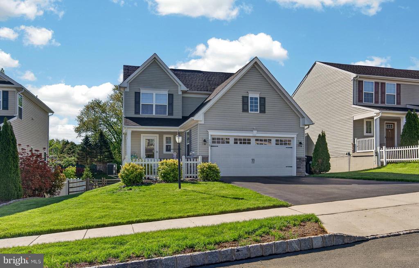
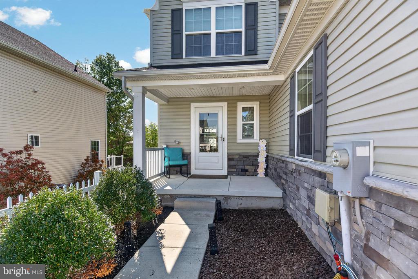
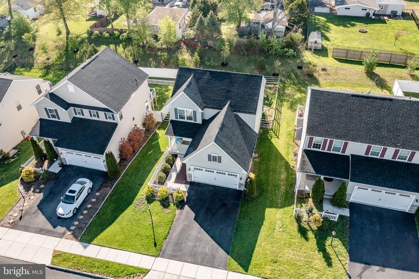
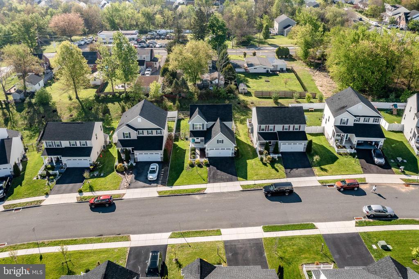
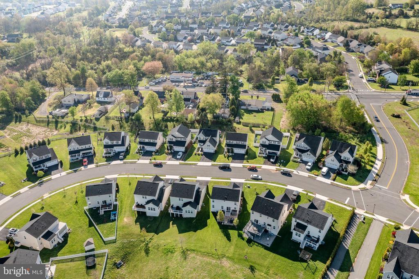
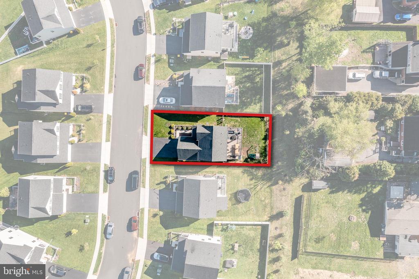
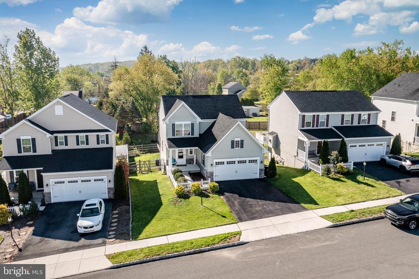
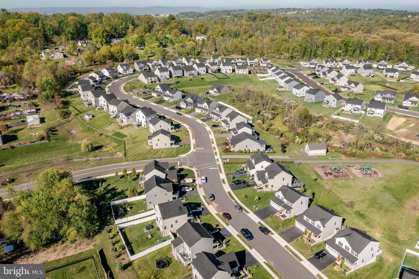
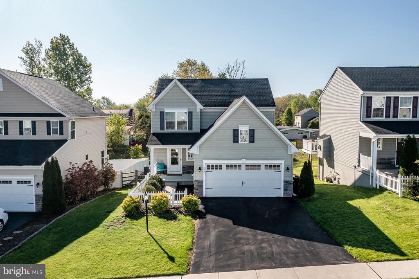
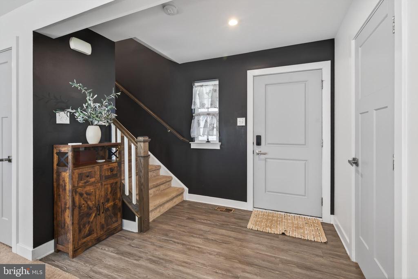
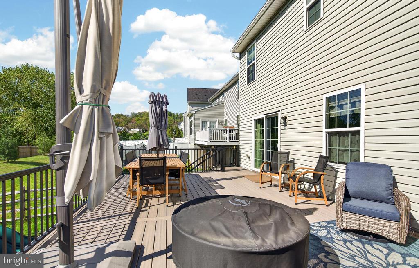
Welcome to 138 Pixie Moss Rd, a stunning 2020-built "Adrian" model by Ryan Homes, perfectly situated in the highly sought-after Hanover Pointe community. This modern gem immediately impresses with its charming covered front porch and classic curb appeal. Step inside to a bright, open-concept main floor designed for both daily life and effortless entertaining. The heart of the home is a gourmet kitchen featuring a large center island, sleek stainless steel appliances, a stylish side coffee bar, and an oversized pantry. This space flows seamlessly into a welcoming living room bathed in natural light, with sliders leading out to an expansive composite deck--the perfect spot for summer BBQs overlooking your private, fenced-in backyard.

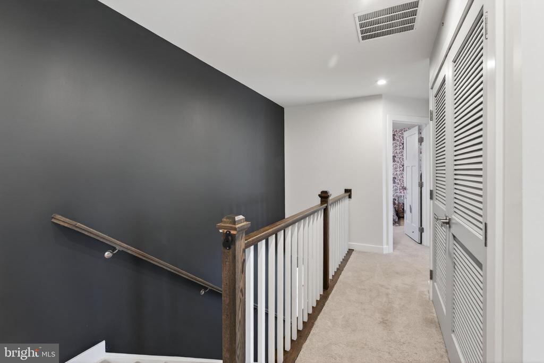
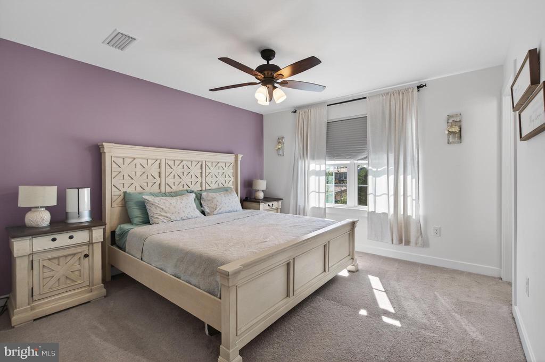
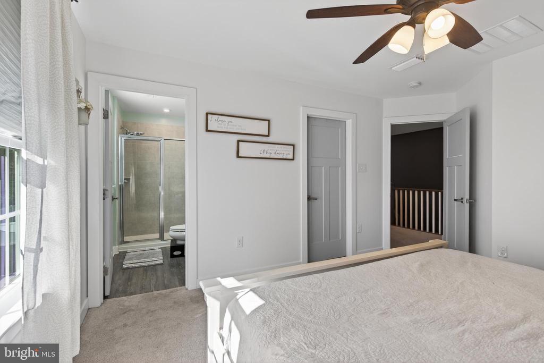
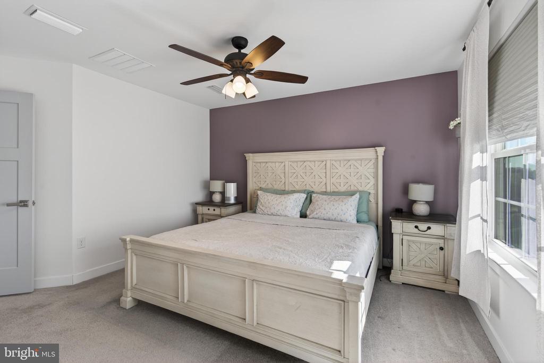
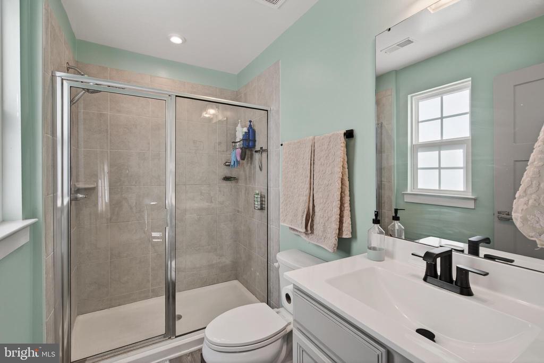
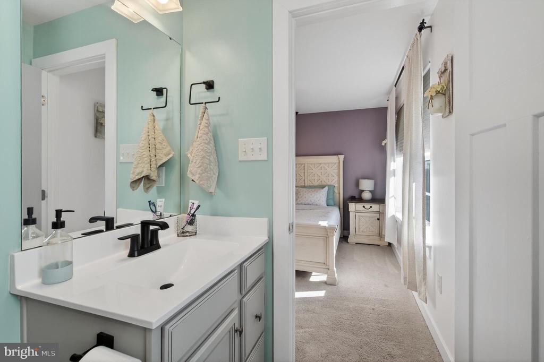
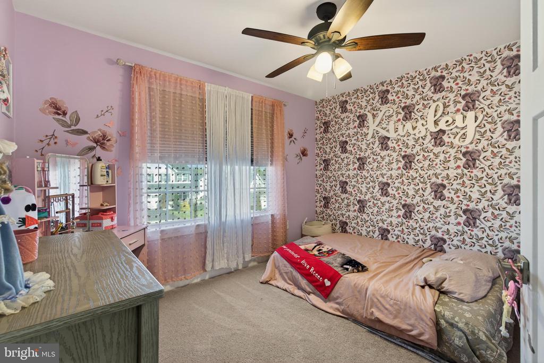
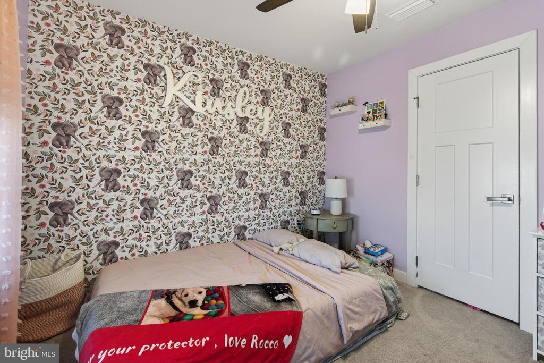
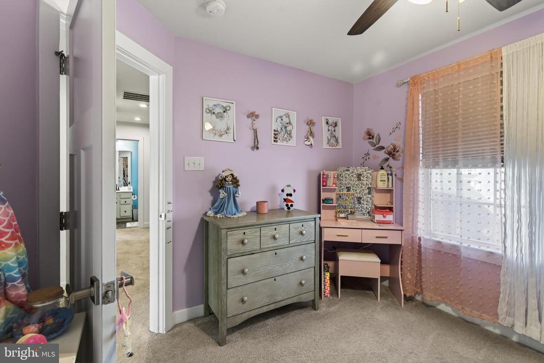
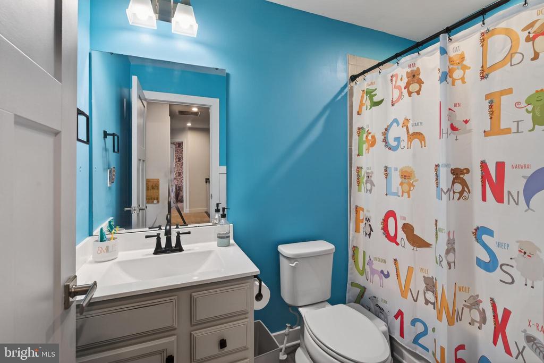
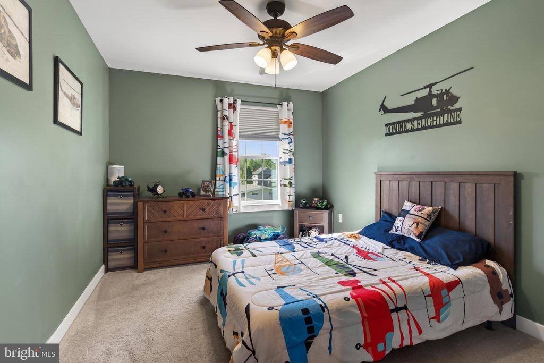
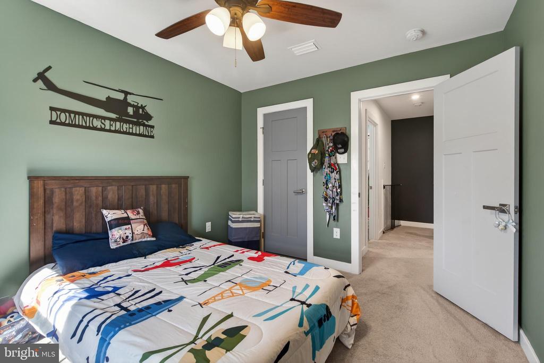
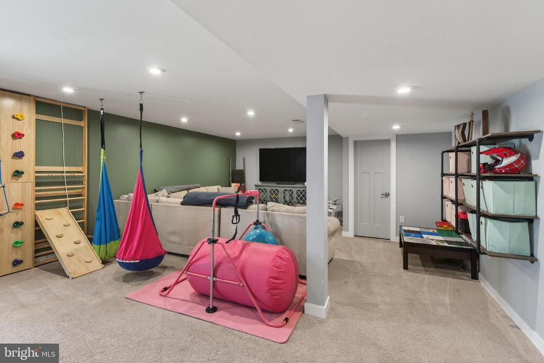
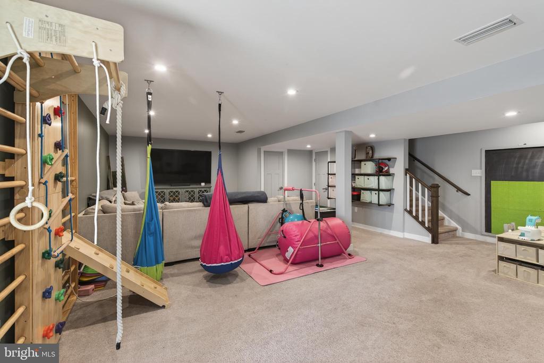
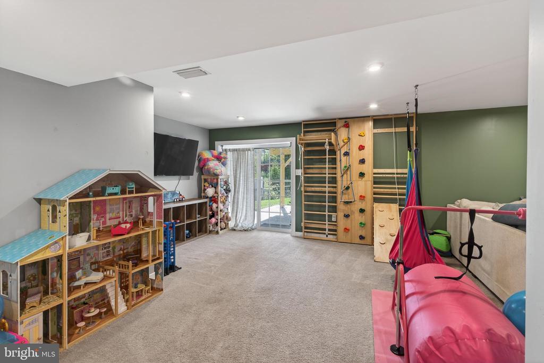
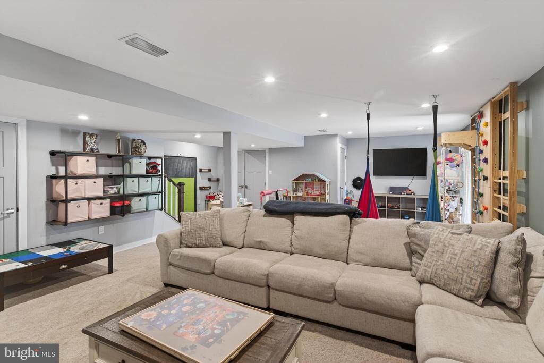
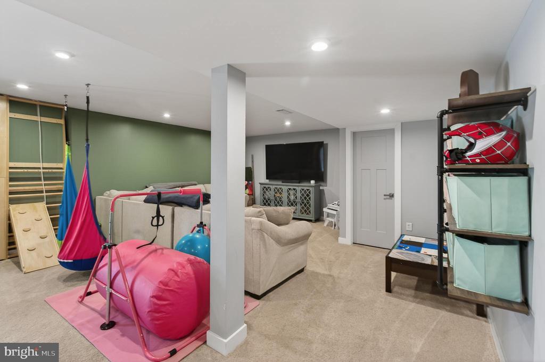
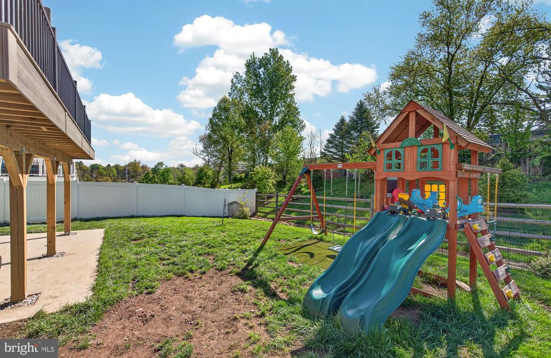
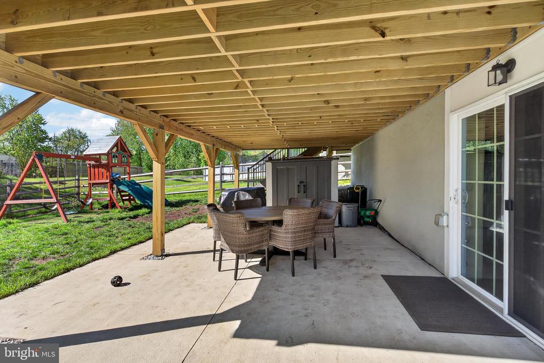
Upstairs, the retreat continues in the spacious primary suite, boasting a large walk-in closet and a private en-suite bath. Two additional generously sized bedrooms, a well-appointed hall bath, and a convenient upper-level laundry room complete the second floor. The living space extends even further in the fully finished walk-out basement, offering a versatile area for a home gym, media room, or play space. From here, step out to an under-deck patio that opens directly into the level, fenced yard. With a two-car garage and a location that offers the peace of the suburbs with quick access to local amenities, this turn-key home is a rare find in the current market!
Overview

Property Status
Sold
Date Sold
June 11, 2026
Lot Size
6,005 Sq.Ft.
MLS ID
PAMC2177714
Property Type
Residential
Year Built
2020

Features & Amenities

Neighborhood
Montgomery County
Architecture Styles
Traditional
Stories
2
Garage Spaces
2.0
Water Source
Public
Roof
Pitched, Shingle
Parking
Attached Garage, Driveway
Heat Type
Central
Air Conditioning
Central A/C
Appliances
Built-In Microwave, Dishwasher, Dryer, Refrigerator, Stainless Steel Appliances, Stove, Washer, Water Heater
Other Interior Features
Bathroom - Tub Shower, Bathroom - Walk-In Shower, Carpet, Ceiling Fan(s), Family Room Off Kitchen, Floor Plan - Open, Kitchen - Island, Kitchen - Gourmet, Primary Bath(s), Recessed Lighting, Upgraded Countertops, Walk-in Closet(s), Window Treatments
Sewer
Public Sewer
Substructure
Permanent
Disability Features
None
Other Exterior Features
Exterior Lighting, Play Equipment, Sidewalks
Sales Price
$513,000
Real Estate Tax
$6,649/yr
HOA
$100/mo
Zoning
RES

Downloads

138 PIXIE MOSS ROAD

Schedule a Tour

We would love to help you see this beautiful home! As a full-service brokerage, we can help you tour. Please submit an offer, and answer questions about the buying process.
Thank you

for your interest in 138 PIXIE MOSS ROAD, POTTSTOWN, PA 19464

138 PIXIE MOSS ROAD
Navigate
Montgomery County

Explore Montgomery County

read more

I'm Interested In

138 PIXIE MOSS ROAD

or
  • CallStephanie Honick

    License #RS328373

    (856) 905-4270
  • Follow Us On Instagram