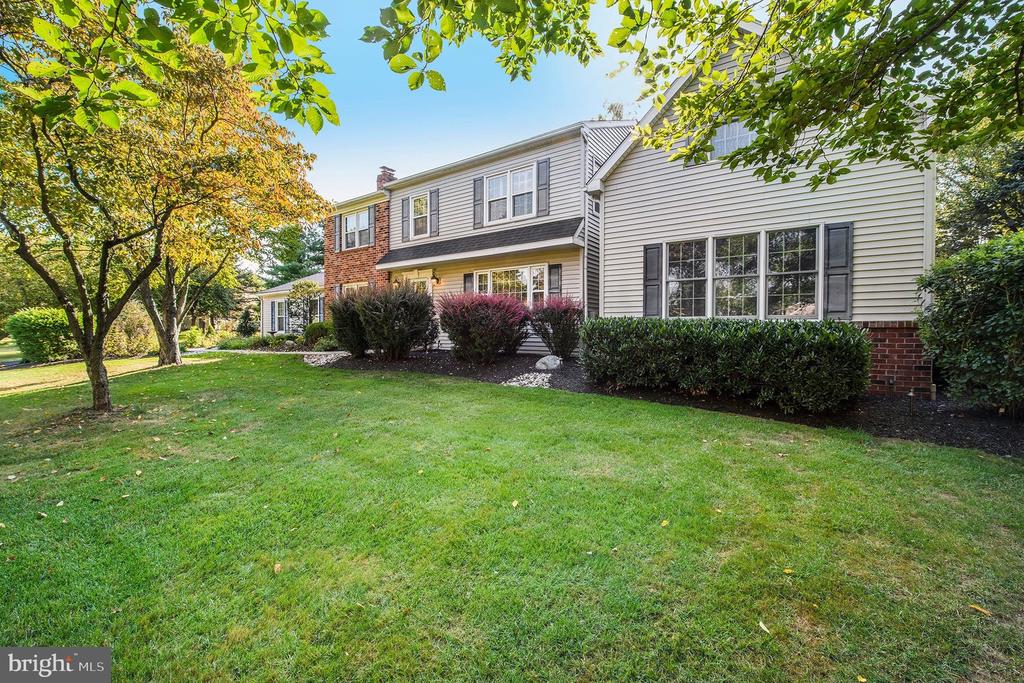
Welcome to 1770 Slayton Drive, a stunning two-story Colonial nestled in one of Whitpain Township's most desirable neighborhoods. Offering over 3,000 square feet of beautifully designed living space, this exceptional home combines timeless style, generous room sizes, and a flexible floor plan that adapts to a variety of lifestyles.
Step inside to discover bright, inviting living spaces where oversized windows fill the home with natural light. Just off the foyer, a welcoming front living room or study showcases a stunning floor-to-ceiling brick fireplace wall, creating a warm focal point and offering exceptional flexibility. The spacious formal dining room is ideal for hosting gatherings, while the expansive family room features a second fireplace, making it the perfect place to relax, entertain, or enjoy everyday living.
The heart of the home is the oversized eat-in kitchen featuring granite countertops, stainless steel appliances, abundant cabinetry, bar seating, and a bright breakfast area with sliding glass doors that open to the rear deck, making indoor and outdoor entertaining effortless. Just beyond the kitchen, the spacious laundry and mudroom with a utility sink adds everyday convenience and provides direct access to the attached two-car garage.
A private main-level bedroom and full bath complete the first floor, featuring a jetted soaking tub and separate stall shower, offering exceptional flexibility for guests, extended stays, or a secluded home office.
Upstairs, the spacious primary suite offers two closets and a private bath with dual vanities and a stall shower. Two additional generously sized bedrooms each feature built-in closet shelving, while the hall bath includes double sinks and a tub shower. A second staircase leads to a versatile bonus room perfect for a home office, playroom, fitness room, or creative space.
The finished basement expands the home's living space even further, offering endless possibilities for recreation, entertaining, or relaxing, while a separate unfinished area provides abundant storage and the perfect spot for a workshop or hobby space.
Outside, the impressive backyard is a true highlight of the property. The expansive, fully fenced yard is surrounded by mature trees, creating a peaceful backdrop with plenty of room to play, entertain, garden, or simply enjoy the outdoors. Whether you're hosting summer barbecues on the large deck, sipping your morning coffee while listening to the birds, or unwinding after a long day, this private outdoor retreat is designed to be enjoyed year-round.
Situated in sought-after Whitpain Township within the highly regarded Wissahickon School District, this home is located in an established neighborhood known for its welcoming atmosphere without the added expense of HOA fees. Located within walking distance of the new Whitpain Dog Park and the exciting Mermaid Lake recreation area redevelopment, this home places you close to many of Blue Bell's most popular local destinations. Enjoy easy access to Routes 202, 73, 476, and the Turnpike for convenient commuting. Nearby Blue Bell offers exceptional shopping and dining at Blue Bell Shopping Center, Centre Square Commons, and Plymouth Meeting Mall, along with popular local restaurants, parks, golf courses, and the scenic walking trails of Prophecy Creek Park and Wissahickon Valley Park. See it now before it's too late!