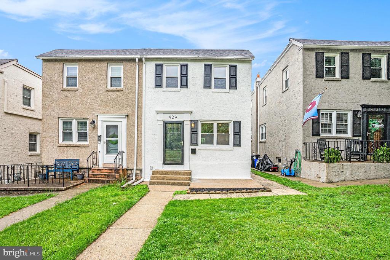
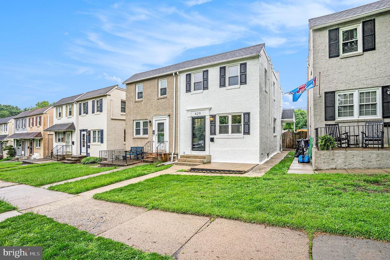
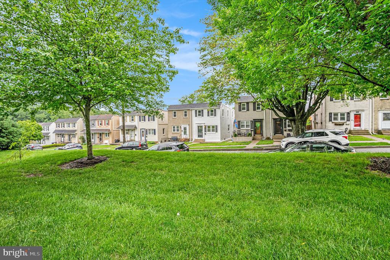
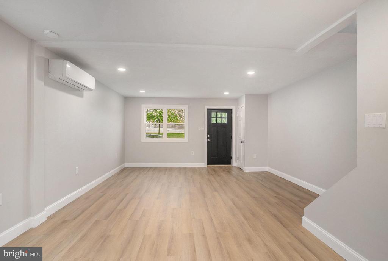
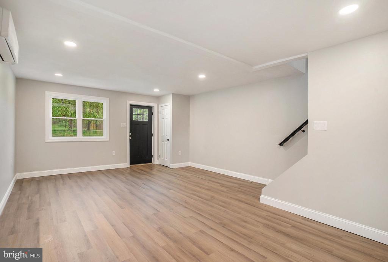
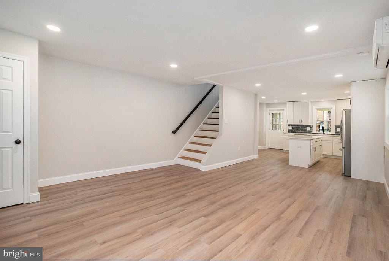
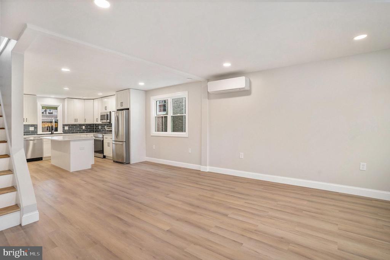
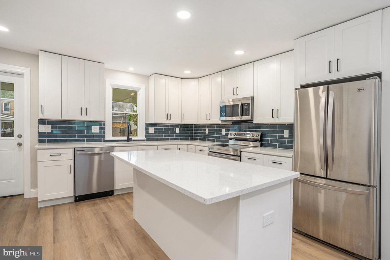
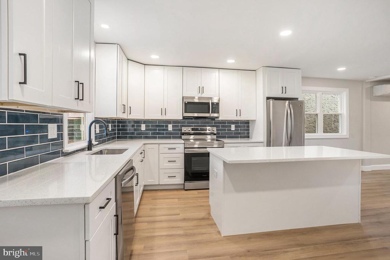
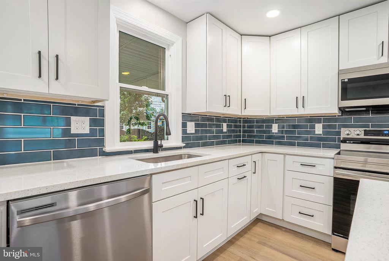
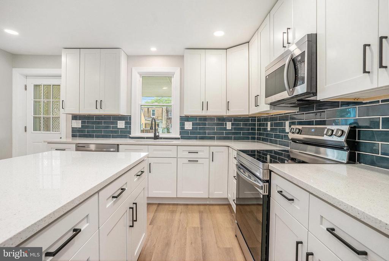
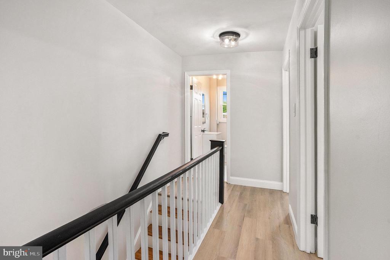
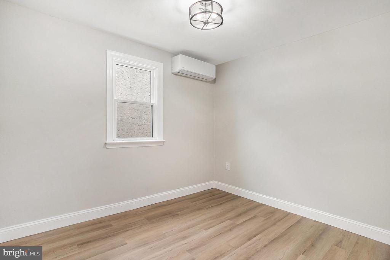
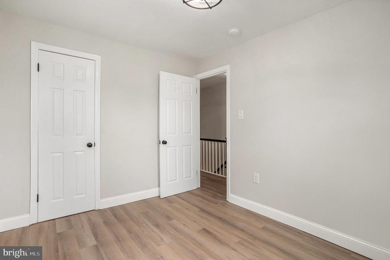
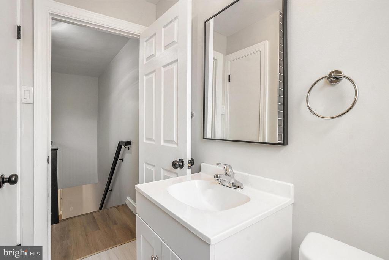
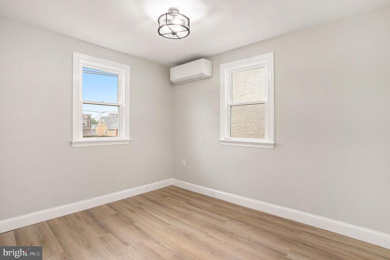
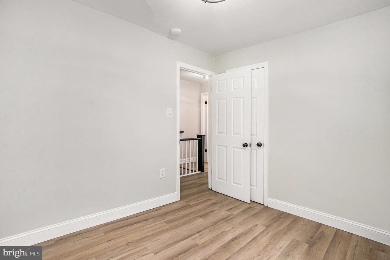
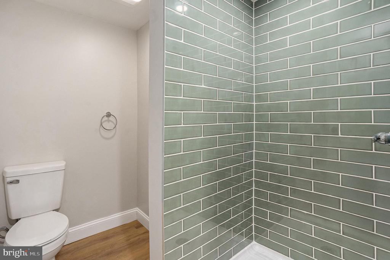
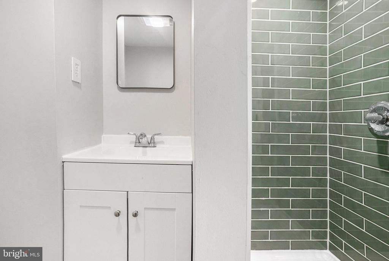
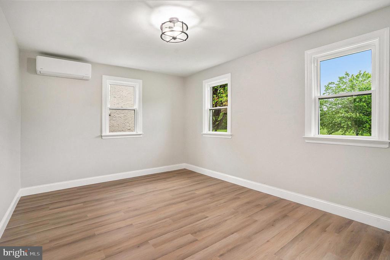
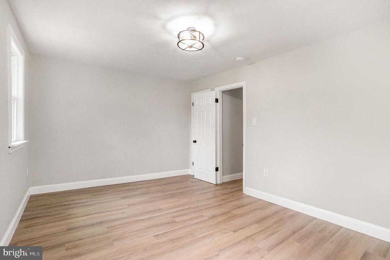
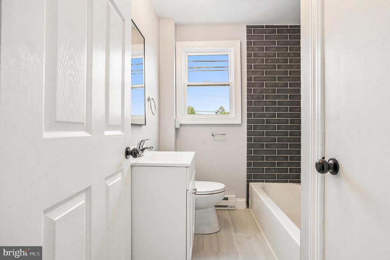
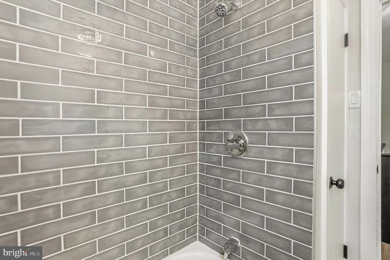
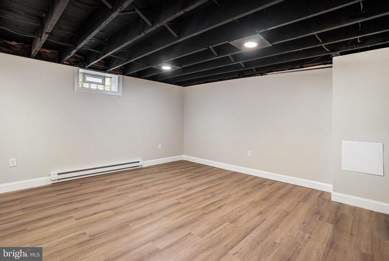
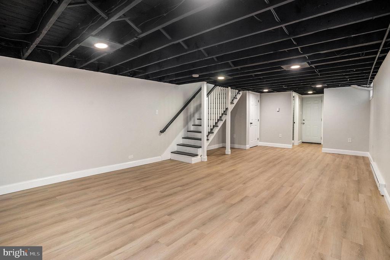
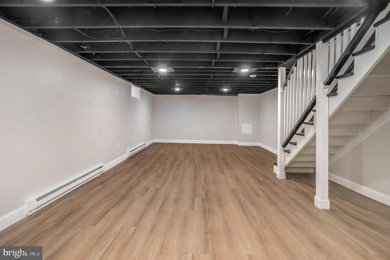
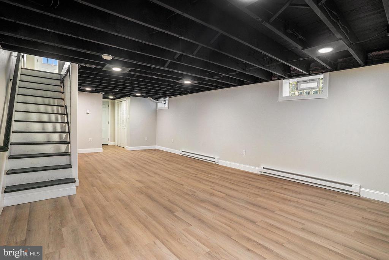
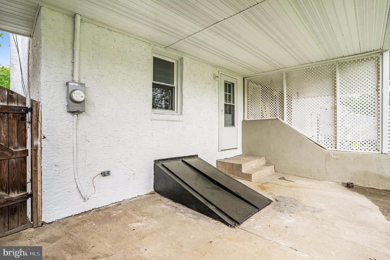
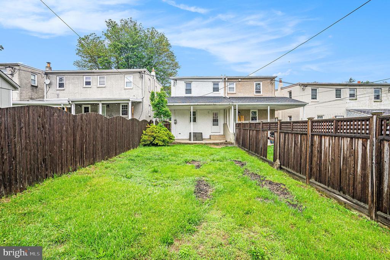
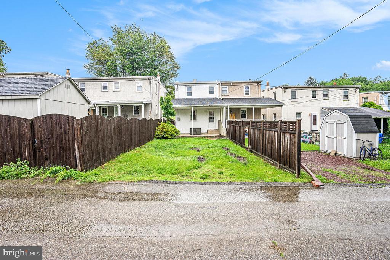
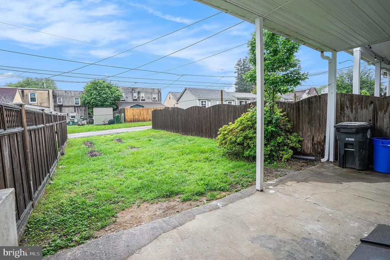
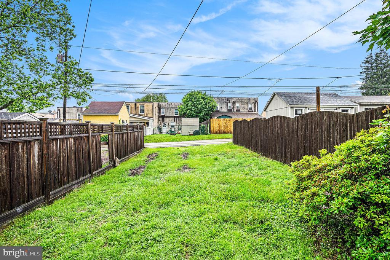
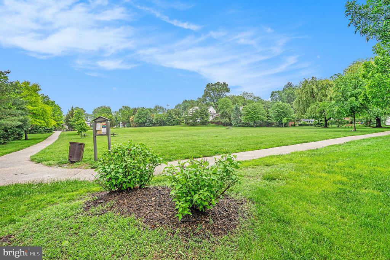
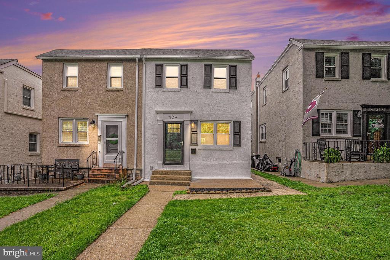
** OFFER DEADLINE** All highest and best offers are due by Monday, May 19 at Noon. Welcome to one of the most beautifully renovated homes in the Upper Avenues of highly sought after Conshohocken! This two-story twin that resides directly across the street from idyllic Leeland Park features 3 bedrooms and 2 full baths. This home has been renovated from top to bottom for you to enjoy and is the definition of move-in ready. As you enter the home you will find a large open concept living/dining room area fully open to the gorgeous brand-new kitchen with all brand new flooring throughout. Lots of windows on the main floor provide a great amount of sunlight. As you move towards the rear of the main floor you will discover the show stopping, completely new and spacious kitchen featuring stainless steel appliances, ceramic tile backsplash, quartz countertops and white shaker cabinetry with matte black hardware for even more modern appeal. Walk out the back door off the kitchen and you will enjoy a very large backyard along with a great covered patio area to sit and enjoy a happy hour cocktail or host that summer BBQ. Heading up to the second floor you will find three generous sized bedrooms. The largest bedroom towards the front features a walk-in closet and at the top of the stairs is the recently remodeled full bath offering a tub/shower combo with sleek ceramic tile surround and flooring. Moving back down to the newly finished basement you will be excited at the possibilities for this prime added space. Featuring a completely new full bath with a ceramic tile walk-in shower this lower area could be perfect for a 4th bedroom, a family room, exercise area or home office. The basement also offers a stackable laundry closet as well as access to the backyard and patio area through the rear door and up the stairs. Enjoy the outdoors and your beautiful view of the park across the street from your front patio while having that morning cup of coffee. The list of upgrades is too long to list here; however, how does a brand new mini-split air and heating system, brand new windows, new lighting throughout, a new electric panel, fresh paint throughout and all new flooring sound for a start! Although the area is not currently paved, there is space for two car parking at the rear of the backyard off the rear alleyway. This truly is a great home conveniently located within an easy walk to all that this red-hot borough has to offer. Enjoy being an easy stroll to 'feine coffee shop, Jasper's Backyard, Brunch, The Stone Rose, The Great American Pub, The Boathouse, Guppy's, Conshohocken Brewing Company, Nudy's Cafe, El Limon, Southern Cross, The Daisy Tavern, Coyote Crossing, Our Daily Bagel, Scoop's Ice Cream shop and so many more great shops, restaurants and bars. Commuting is easy with quick access to I-76, the Blue Route, PA Turnpike and SEPTA regional rail. Make your appointment to see this magnificent home today!